Sadie's Run
Sadie's Run
32143 Lynch Road,
Selbyville, DE 19975
55+ Community
No
Where in Delaware
Southern Delaware
New / Resale
New
Golf community
No
Welcome toSadie's Run
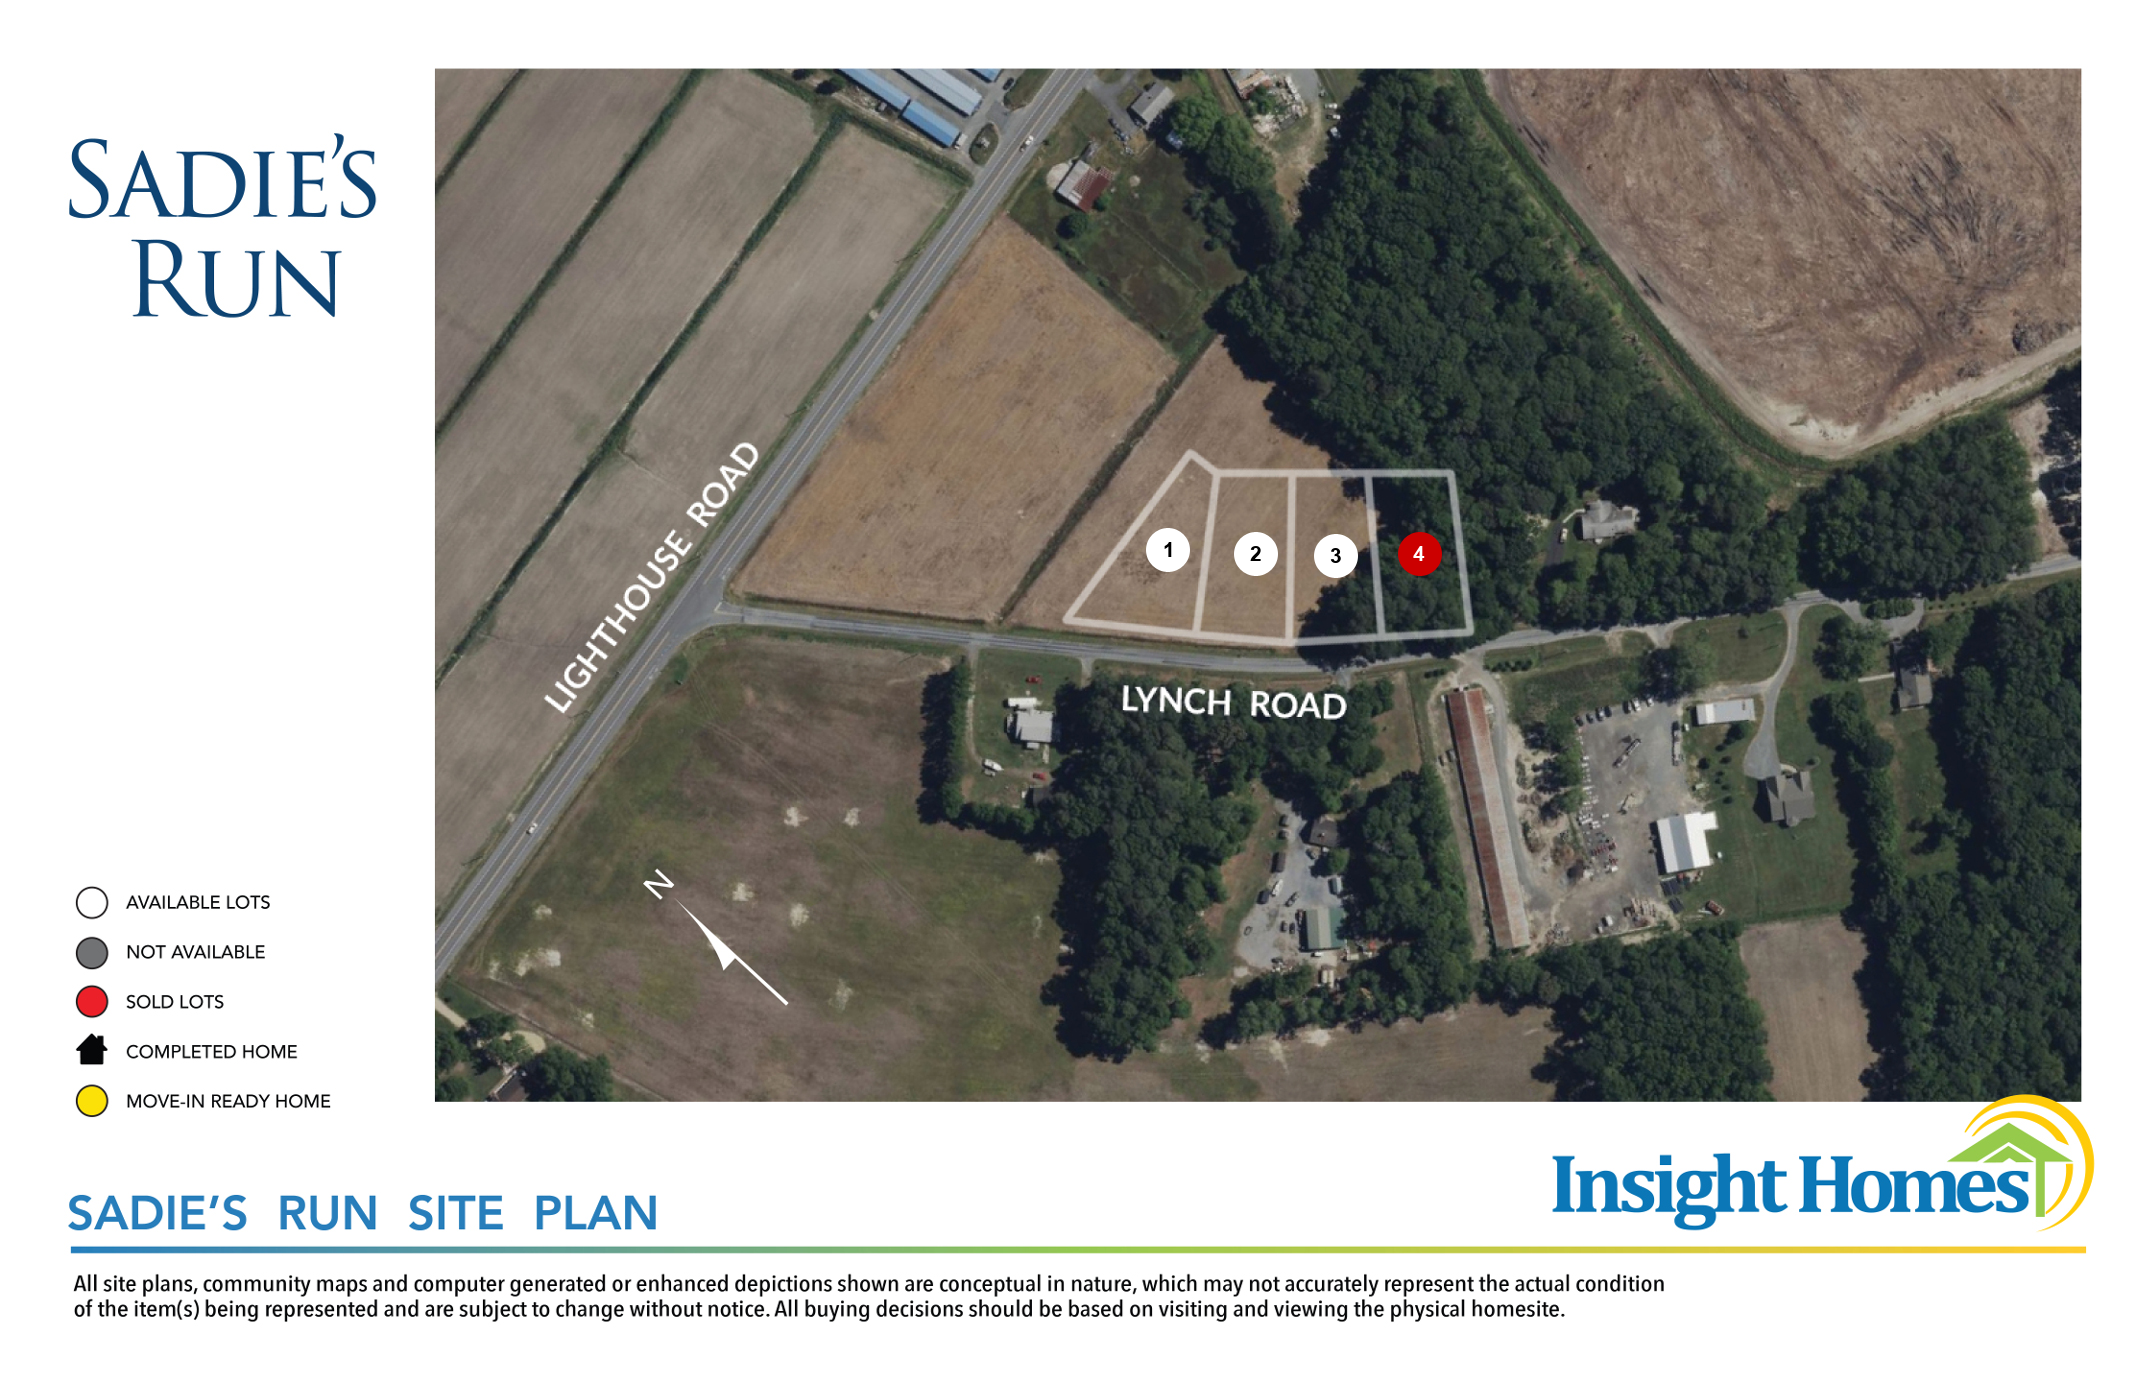
Sadie's Run is an exclusive, intimate minor subdivision in Selbyville, Delaware, consisting of just four spacious homesites.
Experience Gets ResultsSadie's Run Featured Listings
Learn More AboutSadie's Run
A Private Enclave Near the Coast
Sadie's Run is designed for the homeowner who prefers the space and flexibility of a traditional homesite rather than a master-planned neighborhood. It offers a rare sense of peace and independence.
Spacious 1/2-Acre Lots: The primary draw of this community is the generous amount of land on each homesite, providing significant privacy and distance between homes in coastal Delaware.
Maximum Personal Freedom: With no HOA restrictions, you have the autonomy to landscape, store recreational vehicles, or build the outdoor lifestyle you have always envisioned.
Quiet, Tucked-Away Setting: Despite being located in a high-demand coastal region, the community's position on Lynch Road offers a serene, low-traffic environment removed from tourist corridors.
About the Homes 🗝️
The homes in Sadie's Run are built by Insight Homes, an industry leader in energy-efficient construction.
About the Amenities 🌳
Sadie's Run is intentionally designed to be amenity-free, which translates to no HOA fees and the ultimate low-cost, low-maintenance structure.
Neighborhood Story 📖
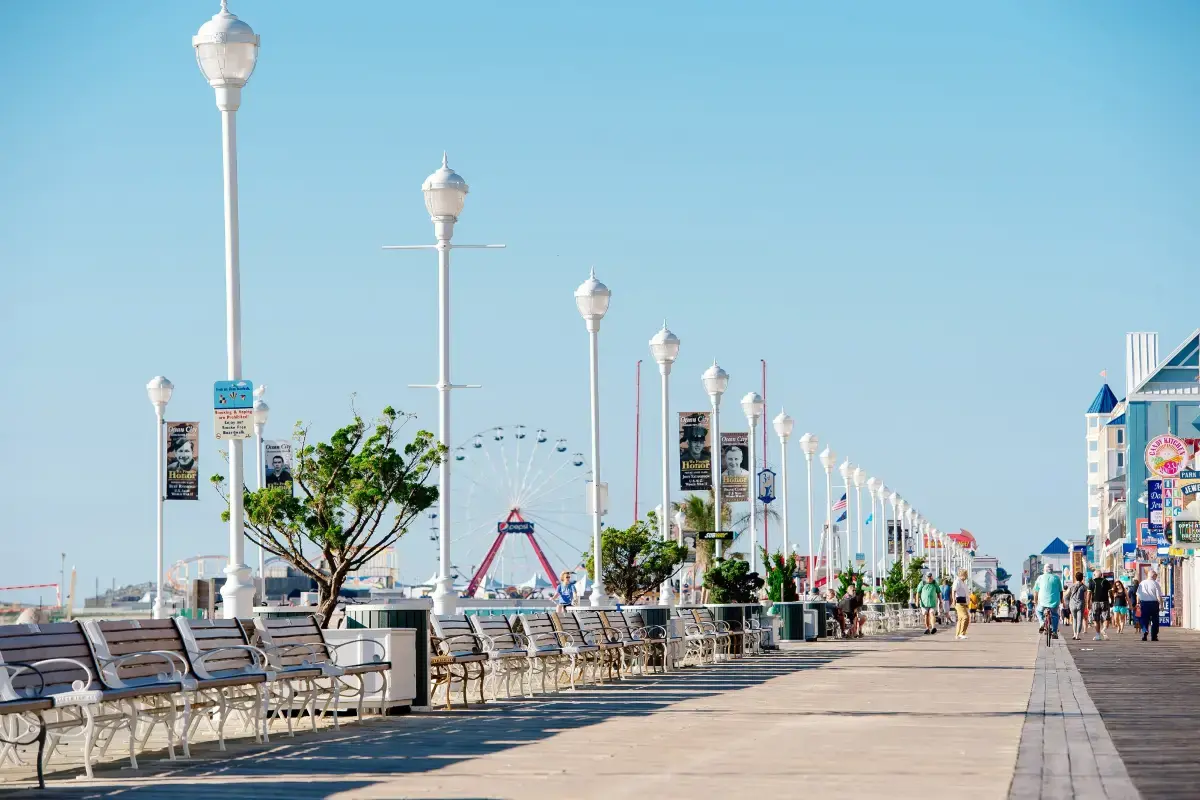
If you are moving to Selbyville, DE, you are likely looking for a town that offers the true character of the Eastern Shore with easy access to both Delaware and Maryland beaches. Sadie's Run is a standout option among the best neighborhoods in Selbyville, DE. It offers a quiet, country setting just a short drive from the coastal excitement of Fenwick Island and Ocean City.
Local Area and Proximity 📍
Sadie's Run is perfectly positioned for convenience and coastal enjoyment:
Fenwick Island/Beaches: Approximately 10-15 minutes to pristine Atlantic beaches.
Shopping: 5-10 minutes to local grocery stores, specialty shops, and services on the Route 54 corridor.
Medical: 15-20 minutes to quality healthcare and specialty centers serving the Sussex County area.
Travel: Easy access to Route 113 for travel throughout Delaware and beyond.
HOA and Maintenance 🛠️
Sadie's Run offers the unique benefit of no HOA fees.
HOA Fee: None (As of February 2026).
Included Services: Residents manage their own property maintenance, allowing complete control over their landscaping and home modifications.
What You Get
Sadie's Run has no HOA fees and no shared amenities, so each owner controls their own lot.
HOA fee: none, as of February 2026.
Maintenance: each owner handles their own property upkeep, landscaping and home modifications.
Amenities: none on site, by design; there is no shared pool or clubhouse.
Homes: high-performance, energy-efficient construction built to keep utility bills low.
Nearby: a short drive to local golf courses, public parks in the Fenwick Island area and Assawoman Bay.
Call us at 302-549-5164 and we will get the current HOA documents and fees for any home you are considering.
Tax Benefits 💰
Living in Sadie's Run puts you in the heart of the Delaware Advantage. You will benefit from No Sales Tax on everything you buy, which adds up significantly when furnishing a larger home or enjoying the local dining scene. Delaware's low property tax environment and favorable retirement income tax exemptions make this a fiscally sound decision for long-term retirement planning.
insight homesFloor Plans
Browse the floor plans to see which model best suits you:
3-5 Bed
2-3 Bath
2 Car Garage
1,712 - 2,760 sq. ft.
3-5 Bed
2-3.5 Bath
2 Car Garage
1,821 - 3,817 sq. ft.
3-6 Bed
2-4 Bath
2 Car Garage
1,979 - 3,590 sq. ft.
3-6 Bed
2-3.5 Bath
2 Car Garage
2,140 - 3,401 sq. ft.
4-5 Bed
3 Bath
2 Car Garage
2,572 - 3,010 sq. ft.
3-5 Bed
2-3.5 Bath
2 Car Garage
2,405 - 3,941 sq. ft.
3-6 Bed
2.5-3.5 Bath
2 Car Garage
2,663 - 3,067 sq. ft.
4-6 Bed
3-4 Bath
2 Car Garage
3,145 - 3,735 sq. ft.
3-6 Bed
2.5-4 Bath
2 Car Garage
3,167 - 4,277 sq. ft.
Disclaimer: While we strive to do our best to have the most current
information available on our website, please note that availability of
models, their prices, and square footage are subject to change without
notice by the Builder. For the most current info on models available,
pricing and square footage, please contact us.
Call 302-549-5164 or email
[email protected]
You may want to
read this article on Understanding Base Model Pricing.
Active Adults Realty office: 302-424-1890