Montchanin Estates
Montchanin Estates
101 Ball Farm Dr.,
Montchanin, DE 19710
55+ Community
Yes
Where in Delaware
northern Delaware
New / Resale
New homes
Golf community
No
Welcome toMontchanin Estates
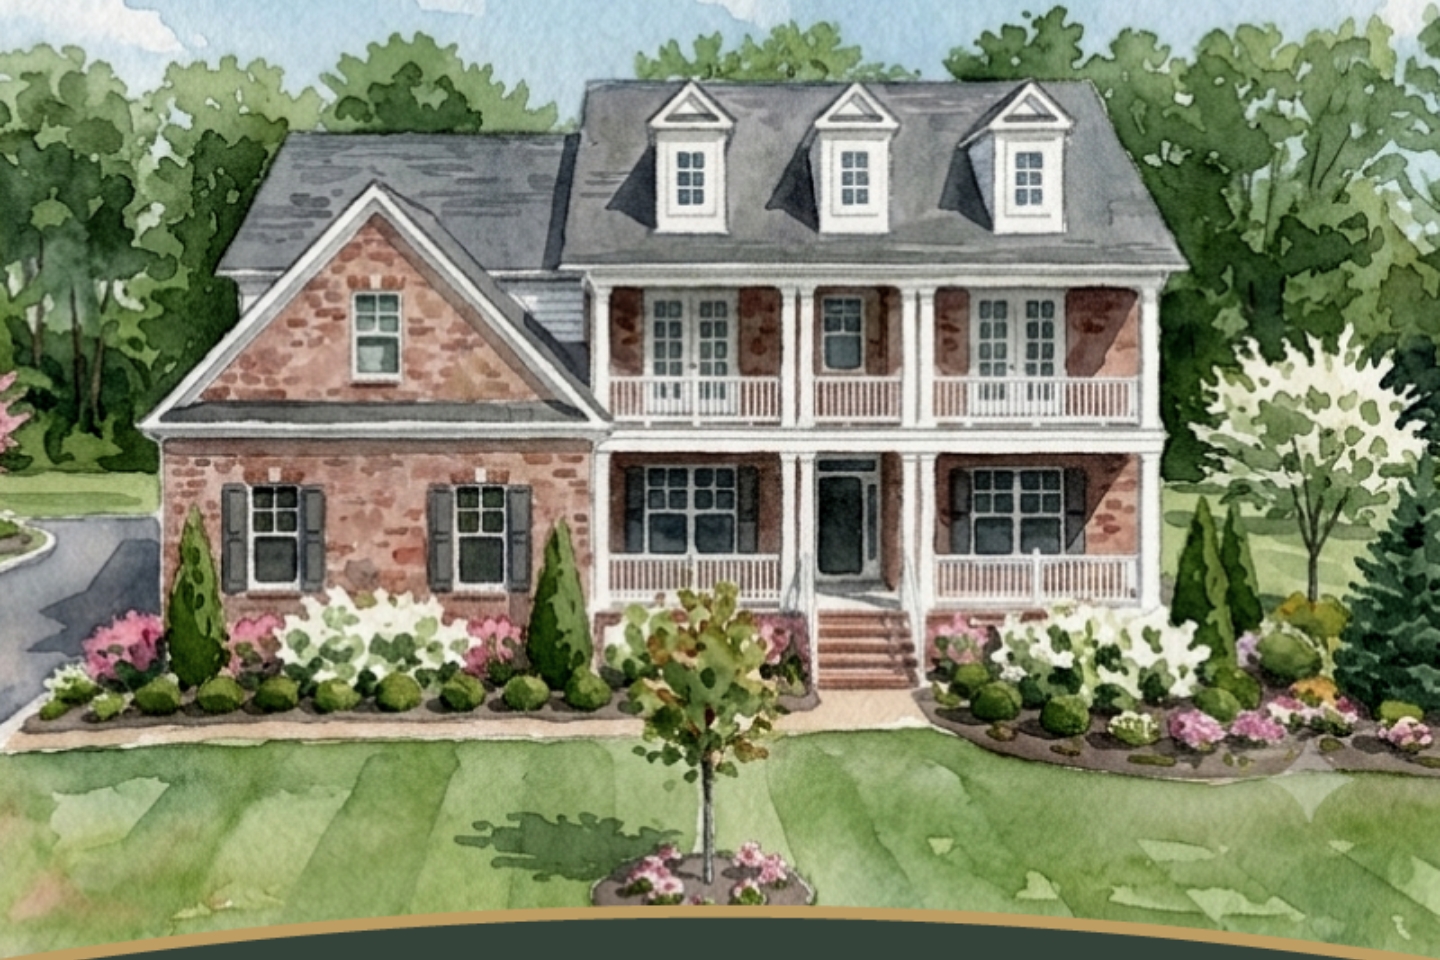
Montchanin Estates is an exclusive, highly desirable boutique neighborhood nestled in the historic village of Montchanin, Delaware. This upscale enclave pairs low-maintenance convenience and architectural prestige with scenic, tree-lined privacy and premium estate homesites. It offers rapid, easy access to premier regional healthcare, historic cultural venues, and tax-free boutique shopping, completely removing the daily burden of outdoor property care.
Experience Gets ResultsMontchanin Estates Featured Listings
Montchanin Estates

Montchanin DE, 108 Ball Farm Drive
- List Price$1,990,900
- Bed4
- Bath4
- SqFt3,642
- StreetBall Farm Drive
- TownMontchanin
- StateDE

Montchanin DE, 201 Dove Lane
- List Price$1,760,900
- Bed3
- Bath3
- SqFt2,705
- StreetDove Lane
- TownMontchanin
- StateDE

Montchanin DE, 117 Ball Farm Drive
- List Price$1,700,900
- Bed3
- Bath3
- SqFt2,567
- StreetBall Farm Drive
- TownMontchanin
- StateDE

Montchanin DE, 119 Ball Farm Drive
- List Price$1,730,900
- Bed4
- Bath4
- SqFt2,478
- StreetBall Farm Drive
- TownMontchanin
- StateDE

Montchanin DE, 205 Dove Lane
- List Price$1,800,900
- Bed3
- Bath3
- SqFt3,020
- StreetDove Lane
- TownMontchanin
- StateDE

Montchanin DE, 204 Dove Lane
- List Price$1,880,900
- Bed4
- Bath4
- SqFt3,383
- StreetDove Lane
- TownMontchanin
- StateDE

Montchanin DE, 116 Ball Farm Drive
- List Price$1,930,900
- Bed4
- Bath5
- SqFt3,500
- StreetBall Farm Drive
- TownMontchanin
- StateDE
Learn More AboutMontchanin Estates
An Exclusive Luxury Enclave Merging Historic Brandywine Elegance with Carefree Resort Ease
The development seamlessly marries historic beauty with modern, worry-free execution. Situated in the highly prestigious Brandywine Valley corridor, this custom neighborhood takes rigorous home maintenance chores off the owner's hands. Flawlessly manicured pathways, cozy gathering spots, and expansive green buffers create a peaceful setting that honors the timeless landscape of historic New Castle County.
Architectural Sophistication and Curb Appeal: Homes feature striking, highly detailed elevations inspired by classic coastal and regional manor designs. Elegant outdoor living options, courtyard choices, and structural extensions come standard, ensuring your private retreat is just as beautiful as the surrounding valley.
Advanced, High-Performance Efficiency: Every home is crafted to meet advanced green-energy guidelines, lowering monthly utility expenditures significantly.
A Quiet Oasis Near Modern Urban Conveniences: Positioned off quiet roadways lined with mature trees, this community serves as a peaceful retreat from heavy metropolitan gridlock. Homeowners can easily retreat to their private, beautifully landscaped homesites while maintaining quick, straightforward access to world-class dining and regional museums.
About the Homes 🗝️
The luxury residences inside Montchanin Estates are master-crafted exclusively by Schell Brothers, a premier regional builder celebrated for high architectural integrity, extensive custom options, and main-level primary suite layouts.
About the Amenities 🌳
The recreational footprint of the neighborhood is designed to balance relaxation with recreation. At the heart of the community is a gathering area featuring an outdoor lounge, fireplace pavilion, and open-air grilling stations. A state-of-the-art fitness and wellness facility sits alongside a multi-use sport court for pickleball and outdoor activities. Pedestrian-friendly trails and paved paths wind past community common areas, offering picturesque routing that connects seamlessly to neighboring historic parks and scenic overlooks.
Neighborhood Story 📖
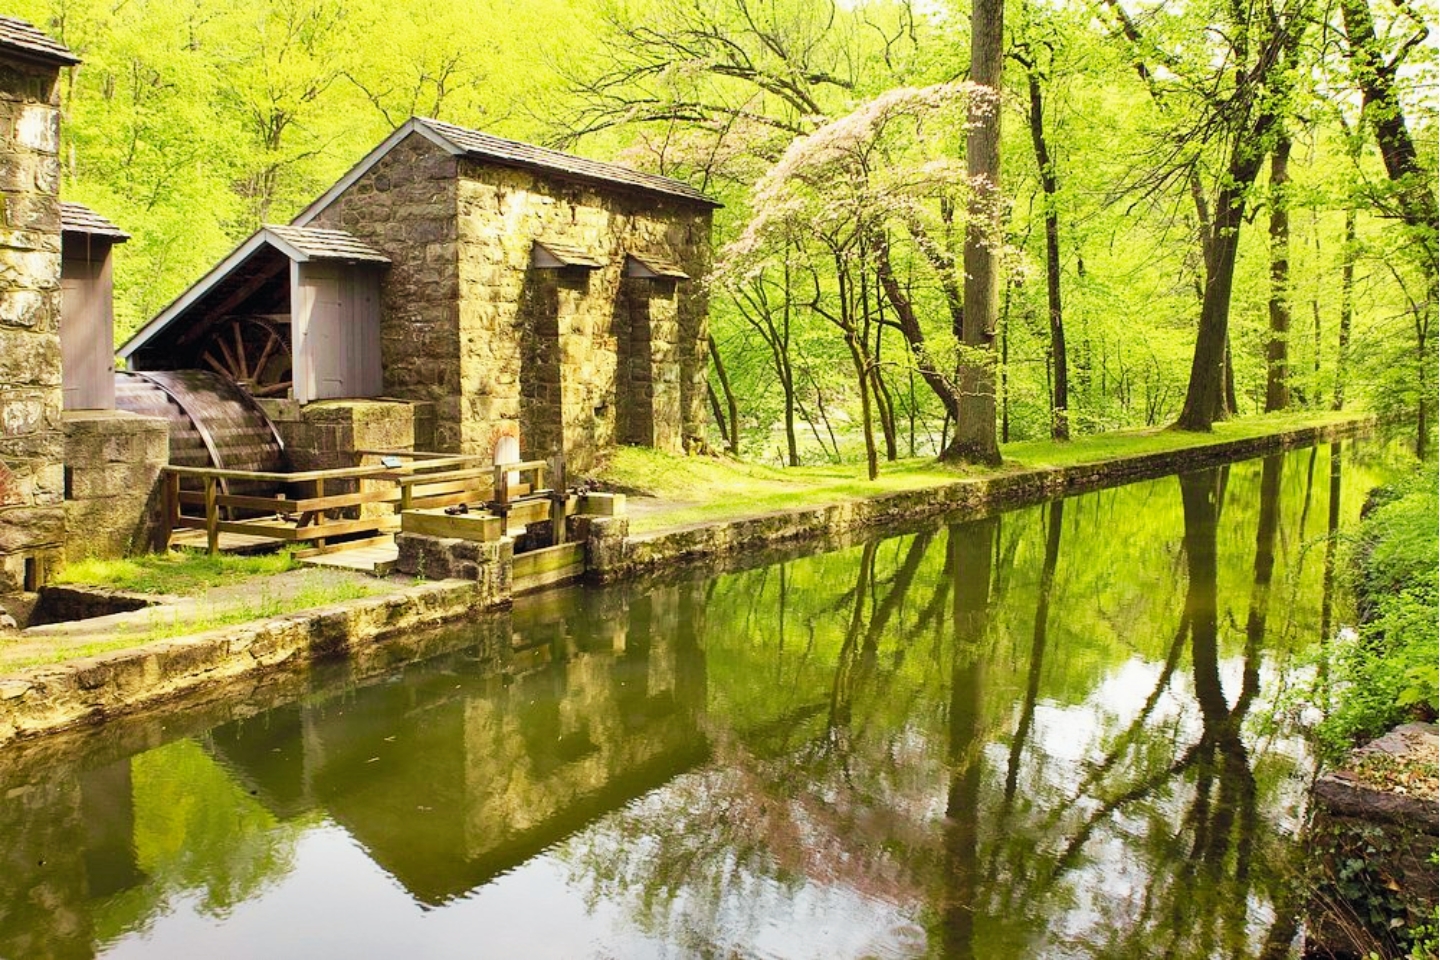
The vibe around Montchanin is profoundly rooted in history, closely tied to the multi-generational legacy of the nearby DuPont family estates and pristine conservation land. If you are considering moving to Montchanin, DE, you will quickly discover that this quiet village effortlessly balances absolute seclusion with modern daily conveniences. It stands out as one of the single best neighborhoods in Montchanin, DE, with its unique blend of upscale country living and urban accessibility. Here, the local atmosphere is slow-paced and sophisticated, defined by historic stone structures, local artisan boutiques, and fine dining destinations housed in beautifully restored 19th-century buildings.
Local Area and Proximity 📍
Parks & Recreation: Immediate access to the rolling hills and pedestrian-friendly trails of Brandywine Creek State Park and Alapocas Run State Park. Minutes from premier country clubs and championship public golf courses.
Medical Facilities: Quick, convenient access to the comprehensive ChristianaCare Wilmington Hospital and emergency network located less than 10 minutes away, supplemented by the renowned Nemours Estate medical network.
Shopping & Dining: Less than 5 minutes to the premier retail plazas in Greenville, upscale supermarkets like Wegmans and Janssen's Market, independent pharmacies, and world-class tax-free boutique shopping.
HOA and Maintenance 🛠️
The robust management structure at Montchanin Estates provides complete financial predictability and an effortless, lock-and-leave coastal-to-countryside lifestyle. Homeowners association and maintenance structures ensure all exterior time-consuming chores are handled by professionals. Fees are tailored to the community configuration. (As of February 2026).
The comprehensive fee directly covers:
Complete lawn cutting, lawn edging, turf blowing, and professional seasonal turf fertilization
Regular landscape upkeep, common area weeding, and fresh annual mulch application
Routine seasonal snow clearing on all primary neighborhood roads, common areas, and shared paths
Maintenance, lighting, utility tracking, and operational upkeep for the clubhouse and fitness pavilion
Full operational support and structural maintenance for all shared neighborhood sports courts and trails
Weekly community trash pickup, recycling removal, professional third-party management, and long-term capital reserve allocations
What You Get
Montchanin Estates in the Brandywine Valley has an HOA that handles exterior maintenance, plus a clubhouse and fitness pavilion.
Amenities: outdoor lounge, fireplace pavilion, grilling stations, a fitness and wellness facility, and a multi-use sport court for pickleball.
Trails: paved paths connecting to nearby historic parks and overlooks.
Homes: open floor plans and energy-saving construction built for low utility costs.
HOA fee: tailored to the community configuration (as of February 2026).
HOA covers: lawn cutting and fertilization, landscaping and mulch, snow clearing, clubhouse and fitness pavilion upkeep, courts and trails, trash and recycling, management and capital reserves.
Call us at 302-549-5164 and we will get the current HOA documents and fees for any home you are considering.
Tax Benefits 💰
A home in this enclave carries the extensive wealth-preserving advantages famously known as the Delaware Advantage:
ZERO State Sales Tax: Save 6% to 10% automatically on all everyday groceries, high-end electronics, upscale apparel, and custom designer home furniture packages.
Incredibly Low Property Taxes: Delaware boasts some of the absolute lowest real estate property tax rates in the nation.
Retirement Friendly Income Tax: Social Security benefits are entirely exempt from state income tax, and individuals aged 60 and older can exclude up to $12,500 of annual pension or qualified retirement account distributions.
Senior School Tax Credit: Eligible long-term Delaware homeowners aged 65 and older can qualify for an additional property tax credit of 50% off their school tax obligation (up to $500 per year).
schell brothersFloor Plans
Browse the floor plans to see which model best suits you:
4-6 Bed
3.5-6.5 Bath
2,478+ sq. ft.
3-7 Bed
2.5-7 Bath
2,567+ sq. ft.
3-8 Bed
2.5-6.5 Bath
2,705+ sq. ft.
3-6 Bed
2.5-6 Bath
3,020+ sq. ft.
4-7 Bed
2.5-5.5 Bath
3,018+ sq. ft.
4-7 Bed
3-6.5 Bath
3,383+ sq. ft.
4-6 Bed
4.5-6.5 Bath
3,500+ sq. ft.
4-8 Bed
3.5-7.5 Bath
3,642+ sq. ft.
Disclaimer: While we strive to do our best to have the most current
information available on our website, please note that availability of
models, their prices, and square footage are subject to change without
notice by the Builder. For the most current info on models available,
pricing and square footage, please contact us.
Call 302-549-5164 or email
[email protected]
You may want to
read this article on Understanding Base Model Pricing.
Active Adults Realty office: 302-424-1890