East Gate
East Gate
23409 East Gate Drive,
Frankford, DE 19945
All Ages
Frankford, Sussex County
Between Selbyville and Fenwick Island, about six miles from the beach
New Homes
88 single-family homes, ranch and two-story
No Golf Course
Pool, pickleball, tennis, fire pit and ponds
Welcome toEast Gate
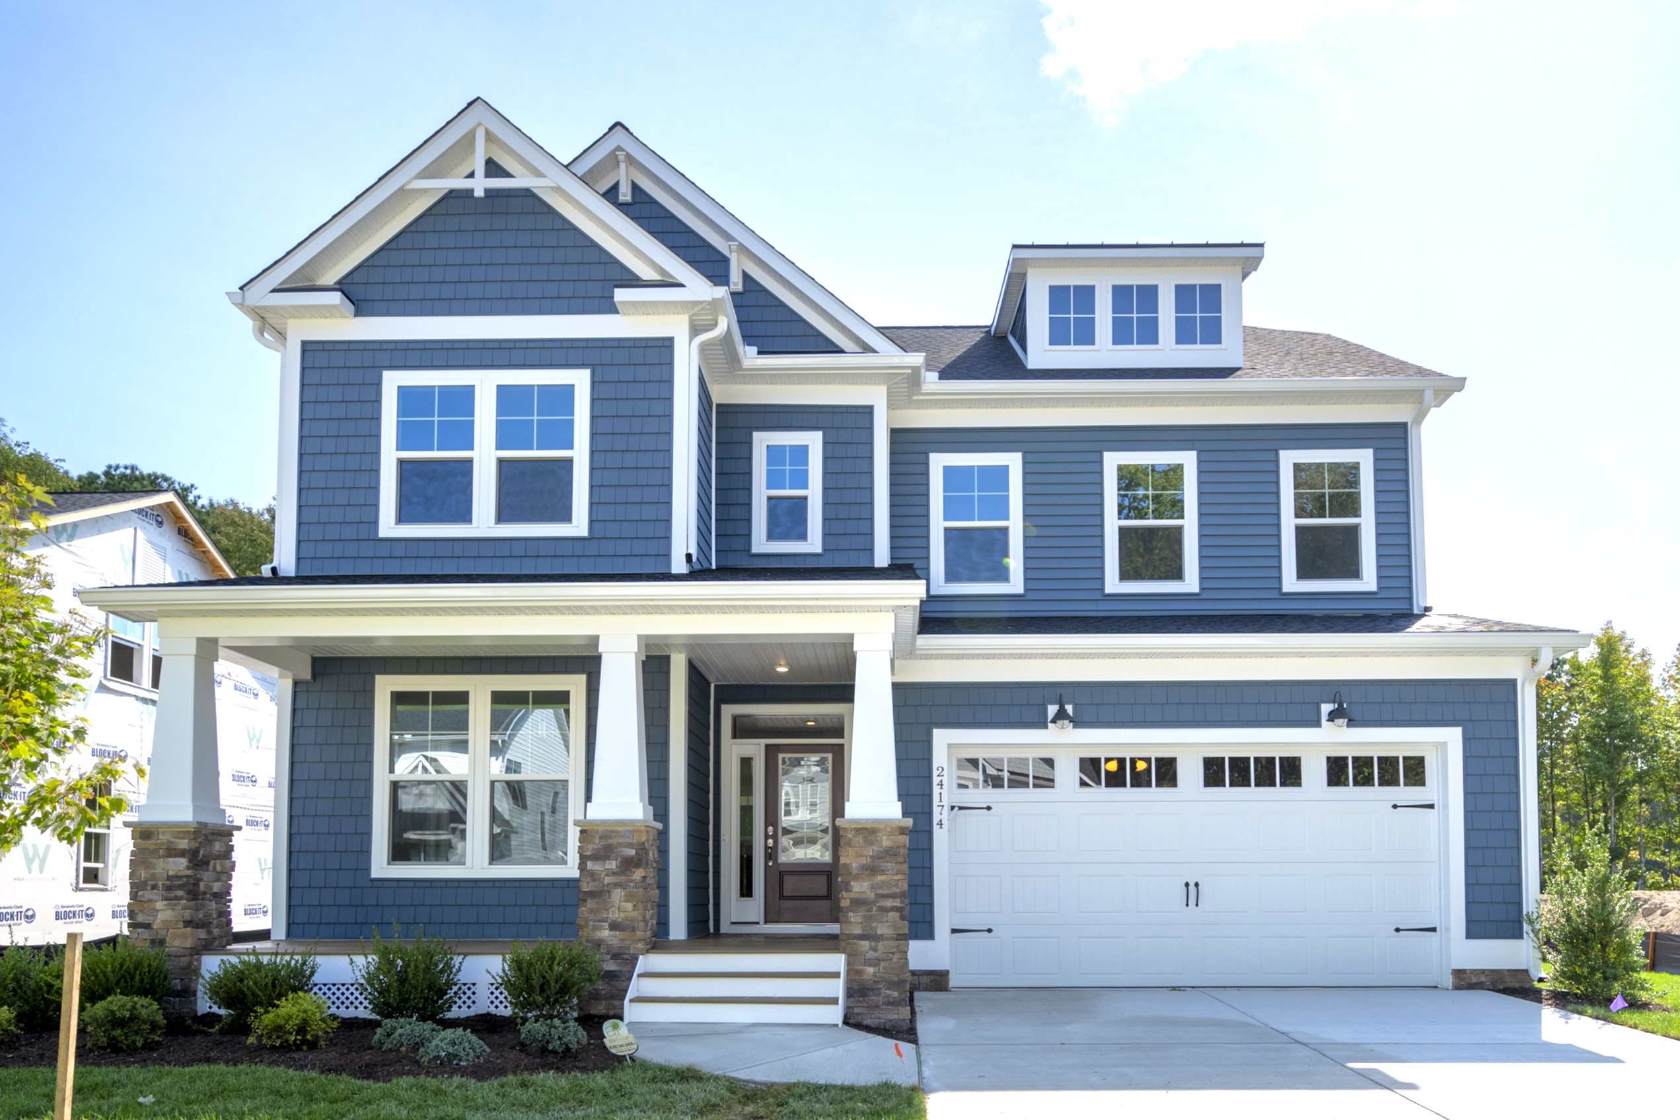
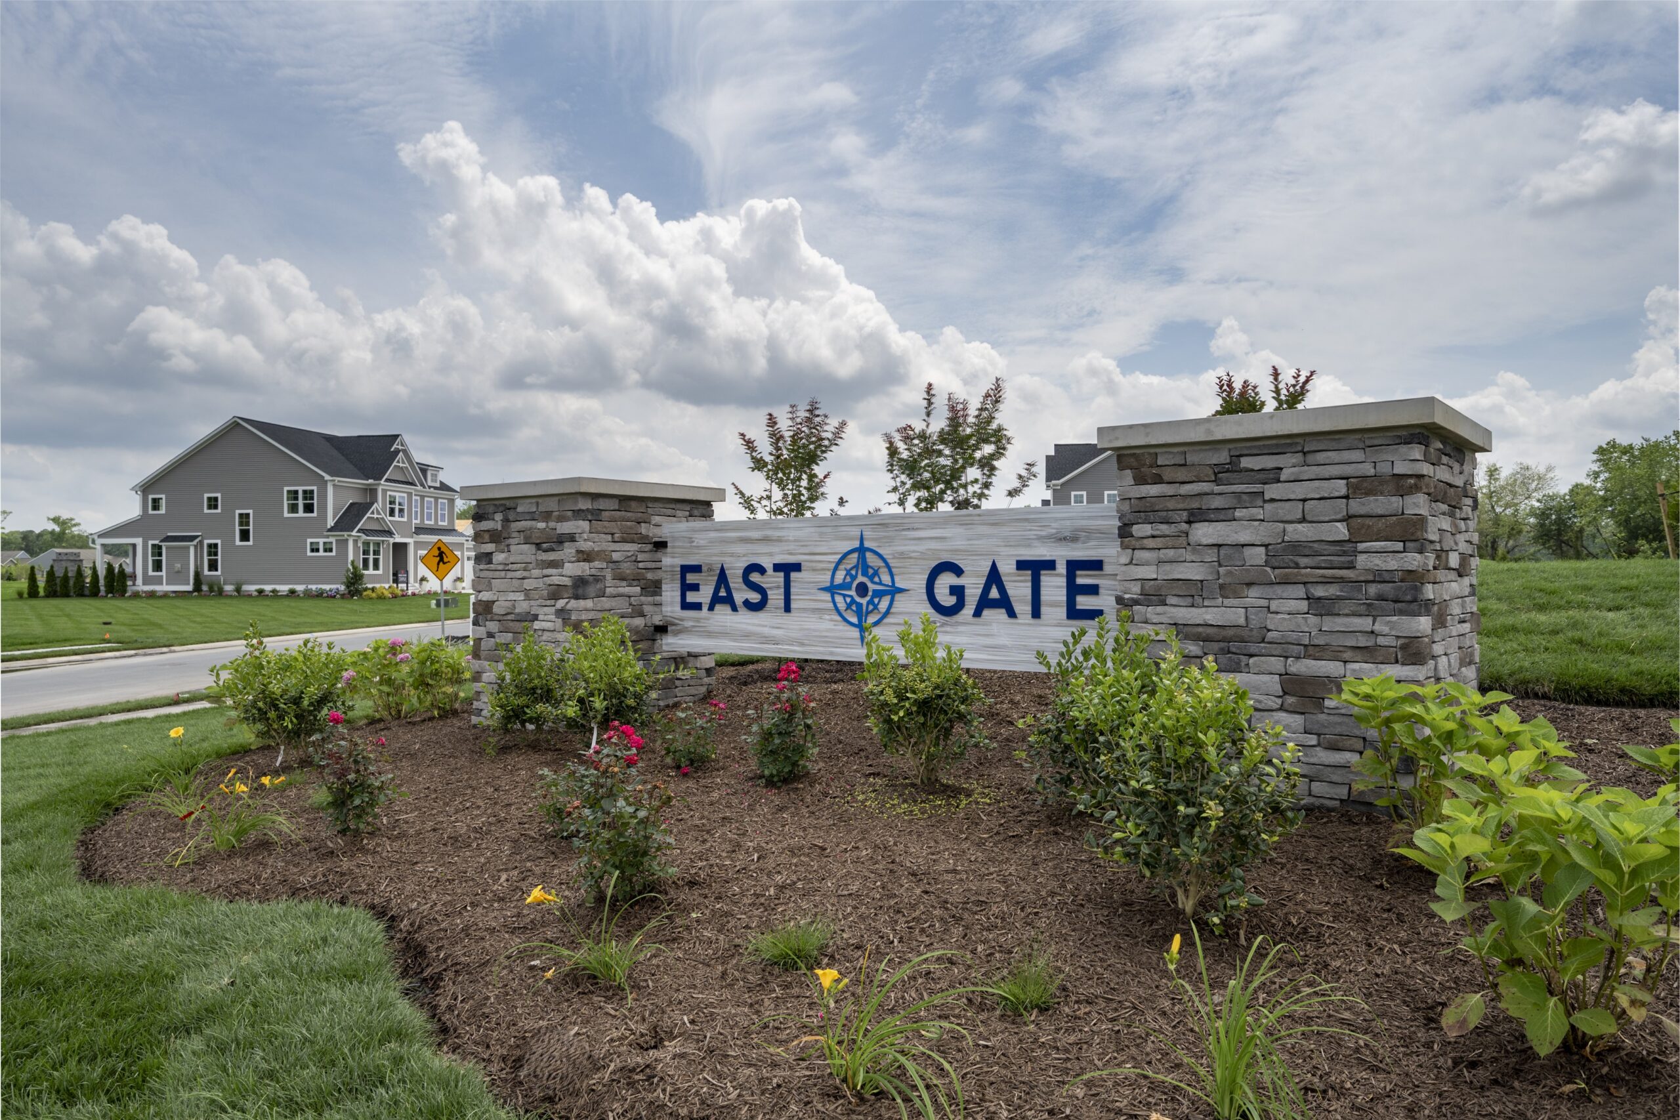
East Gate is a new community of 88 single-family homes with a Frankford mailing address, in unincorporated Sussex County between Selbyville and Fenwick Island. The homes come in ranch and two-story plans from about 1,650 to more than 3,200 square feet, with two-car garages and the option of a third. The community has an outdoor pool with a pool house, a pickleball court, a tennis court and a fire pit, set among ponds and wooded homesites. The Fenwick Island beach is about six miles away, and homes are still being built and sold.
Experience Gets ResultsEast Gate Featured Listings
East Gate

Frankford DE, 23519 East Gate Drive
- List Price$584,990
- Bed3
- Bath2
- SqFt1,961
- StreetEast Gate Drive
- TownFrankford
- StateDE

Frankford DE, 23514 East Gate Drive
- List Price$564,990
- Bed3
- Bath2
- SqFt1,648
- StreetEast Gate Drive
- TownFrankford
- StateDE

Frankford DE, 23512 East Gate Drive
- List Price$634,990
- Bed3
- Bath3
- SqFt2,475
- StreetEast Gate Drive
- TownFrankford
- StateDE

Frankford DE, 23510 East Gate Drive
- List Price$649,990
- Bed3
- Bath3
- SqFt2,705
- StreetEast Gate Drive
- TownFrankford
- StateDE

Frankford DE, 23508 East Gate Drive
- List Price$679,990
- Bed3
- Bath3
- SqFt3,262
- StreetEast Gate Drive
- TownFrankford
- StateDE

Frankford DE, 23506 East Gate Drive
- List Price$659,990
- Bed3
- Bath4
- SqFt2,860
- StreetEast Gate Drive
- TownFrankford
- StateDE
Getting Your BearingsWhere East Gate Sits
East Gate sits in unincorporated Sussex County between Selbyville and Fenwick Island, north of Route 54 and about six miles inland from the beach.
- Hospital. Beebe's South Coastal emergency department in Millville is about five miles north and open around the clock. Atlantic General Hospital is in Berlin, Maryland.
- Town. Downtown Selbyville is about five miles west, and the Town of Frankford is about seven miles northwest.
- Beaches. The Fenwick Island beach is about six miles away, Bethany Beach about eight, and Ocean City, Maryland, is just past Fenwick Island.
- Getting around. Route 54 runs east to Route 1 at Fenwick Island and west to Route 113 at Selbyville. Route 26 to Bethany Beach is a short drive north.
- Inside the community. 88 single-family homes, an outdoor pool with a pool house, a pickleball court, a tennis court, a fire pit and ponds.
What Is Around YouDay To Day From East Gate
- Medical. Beebe's South Coastal emergency department in Millville, and Atlantic General Hospital in Berlin, Maryland.
- Groceries. Food Lion on Lion Drive, just off Route 54 in Selbyville, and Giant at Millville Town Center on Route 26.
- Restaurants. Harpoon Hanna's on Route 54 on Assawoman Bay, and the restaurants along Coastal Highway in Fenwick Island.
- Nightlife. The Freeman Arts Pavilion in Selbyville, with outdoor shows in season, and the Ocean City, Maryland, boardwalk a short drive south.
- Parks and outdoors. Fenwick Island State Park, the Assawoman Wildlife Area, and the historic Fenwick Island Lighthouse at the state line on Route 54.
- Shopping. The shops along Route 54 and Coastal Highway in Fenwick Island, and Millville Town Center for everyday stores. Delaware charges no sales tax.
If You Like East GateThree Others Worth Your Time
Not the nearest pins on a map, the ones that answer the same question.
- Batson Creek Estates. Also single-family ranch and two-story homes with a Frankford address, built from about 2016 to 2019, for a buyer weighing a new build against a nearly new resale with a clubhouse.
- Preserve at Jefferson Creek. Also a Frankford address with a pool and pool house, closer to Bethany Beach, with townhomes and twin homes alongside single-family homes at a lower price point.
- Coastal Villages. In Selbyville on the same Fenwick Island side of the county, with newer single-family homes and townhouses, for a buyer set on this stretch of the coast.
All three, like East Gate, are not age restricted. Call us at 302-549-5164 and we will tell you what is for sale in each of them right now.
Learn More AboutEast Gate
A New Single-Family Community Near Fenwick Island
East Gate is a small community of new single-family homes, inland from Fenwick Island and Ocean City, Maryland.
What is here: 88 single-family homes, in ranch and two-story plans, on homesites of about a fifth of an acre.
The land: homesites back to ponds with fountains or to tree lines, and the streets are lined with trees.
Where it sits: in unincorporated Sussex County between Selbyville and Fenwick Island, about six miles from the beach.
Status: new homes are still for sale here in 2026, both to be built and ready to move in.
Call us at 302-549-5164 and we will tell you which homesites and finished homes are open right now.
About the Homes
Every home in East Gate is new construction from one builder, Foxlane Homes, and buyers pick a plan and their finishes.
The plans: seven plans, the Raleigh, Norfolk, Annapolis, Charleston, Providence, Roanoke and Newport, from about 1,650 to more than 3,200 square feet.
Ranch or two-story: the smaller plans are single-level ranch homes. The larger plans are two stories, most with the primary bedroom on the first floor.
Bedrooms and garages: three to six bedrooms depending on the plan and options, with a two-car garage and a third bay offered on many homesites.
Recent prices: in October 2026 the builder's base prices start at $564,990, and finished homes have listed up to about $750,000.
Built ready: some homes are finished and listed for immediate move-in. Others are sold as a plan on a chosen homesite.
The floor plans are further down this page, and we will pull current pricing for any homesite.
About the Amenities
The amenities are kept small, and there is no clubhouse.
Pool: an outdoor, fenced in-ground pool with a pool house.
Courts: a pickleball court and a fenced tennis court.
Fire pit: a fire pit gathering area on the common ground.
Ponds: ponds with fountains, with some homesites backing to the water.
Why Buying New Here Works Differently
East Gate is still being built, and buying a new home from a builder is not the same as buying a resale.
Choices at contract: the plan, the homesite and most finishes are chosen up front, and changes after that can cost more or not be allowed.
Ready homes: finished homes cost more than the base price because the options are already in, so compare the listed price to the base price plus options.
The builder's contract: the purchase agreement is the builder's own form, so have your agent read it before you sign.
The association: while homes are still being sold, the builder usually controls the HOA until it turns it over to the owners.
Bring us with you on your first visit to the sales office and we will walk the contract and the homesite with you.
About the Area
East Gate has a Frankford mailing address but sits outside any town limits, in unincorporated Sussex County, closer to Selbyville and Fenwick Island than to Frankford itself.
Beaches: the Fenwick Island beach is about six miles away, and Bethany Beach is about eight.
Health care: Beebe's South Coastal emergency department in Millville is about five miles north and open around the clock. Atlantic General Hospital is in Berlin, Maryland.
Everyday errands: Food Lion off Route 54 in Selbyville, and Giant at Millville Town Center.
Schools: Indian River School District. Confirm school assignments with the district for any specific address.
About the HOA
East Gate has one homeowners association.
What the fees cover: listings show the fee covering the common areas, lawn care, the pool, the roads, snow removal, trash, management and reserves.
Recent figures: 2025 and 2026 listings show $225 a month.
At settlement: the builder's contract and the HOA documents show any one-time capital or transfer fee.
Fees change. We will get the current figure for any home you are considering.
What You Get
The practical details of owning here.
Utilities: public water and public sewer, with natural gas for heat, hot water and cooking in the homes listed.
Heating and cooling: listings show gas forced-air heat with a heat pump and central air, and a tankless gas water heater.
Maintenance: the HOA handles lawn care and the common areas. The owner maintains the house itself.
Warranty: a new home comes with the builder's warranty. Ask for the written terms before you sign.
Ask us for the HOA documents and the builder's warranty terms before you write a contract.
About the Taxes
Read this first: Active Adults Realty is not a tax, legal or financial advisor and nothing below is advice. Confirm every figure with your own tax professional and with Sussex County before you rely on it.
The state picture: Delaware has no state sales tax, no estate tax and no inheritance tax, and Social Security is not taxed.
The local picture: East Gate is outside any town limits, in unincorporated Sussex County, so the property tax bill is county and school tax with no town tax on top. A new home is assessed once it is finished, so a listing may show only the land value.
Transfer tax: Delaware charges a realty transfer tax at settlement. How it is split on a new home is set in the builder's contract.
Call 302-549-5164 and we will pull the recorded figures for the specific home you are considering.
fox lane homesFloor Plans
Browse the floor plans to see which model best suits you:
3-4 Bed
2-3 Bath
2 Car Garage
1648+ sq. ft.
3-4 Bed
2-3 Bath
2 Car Garage
1961 sq. ft.
3-4 Bed
2.5-3.5 Bath
2 Car Garage
2300+ sq. ft.
3-5 Bed
2.5-4 Bath
2 Car Garage
2636+ sq. ft.
4-5 Bed
3.5-4 Bath
2-3 Car Garage
2860+ sq. ft.
3-6 Bed
2.4-4 Bath
2 Car Garage
2548+ sq. ft.
3-5 Bed
2.5-4 Bath
2 Car Garage
3227+ sq. ft.
Disclaimer: While we strive to do our best to have the most current
information available on our website, please note that availability of
models, their prices, and square footage are subject to change without
notice by the Builder. For the most current info on models available,
pricing and square footage, please contact us.
Call 302-549-5164 or email
[email protected]
You may want to
read this article on Understanding Base Model Pricing.
Active Adults Realty office: 302-424-1890