Marlin Chase
Marlin Chase
Cedar Neck Road (Route 357),
Ocean View, DE 19970
All Ages
Ocean View, Sussex County
Coastal Delaware, on Cedar Neck Road, about three miles from Bethany Beach
Resale Homes
75 single-family homes, built in the early 2020s
No Golf Course
Pool and pool house, pickleball, dog park and a pond
Welcome toMarlin Chase
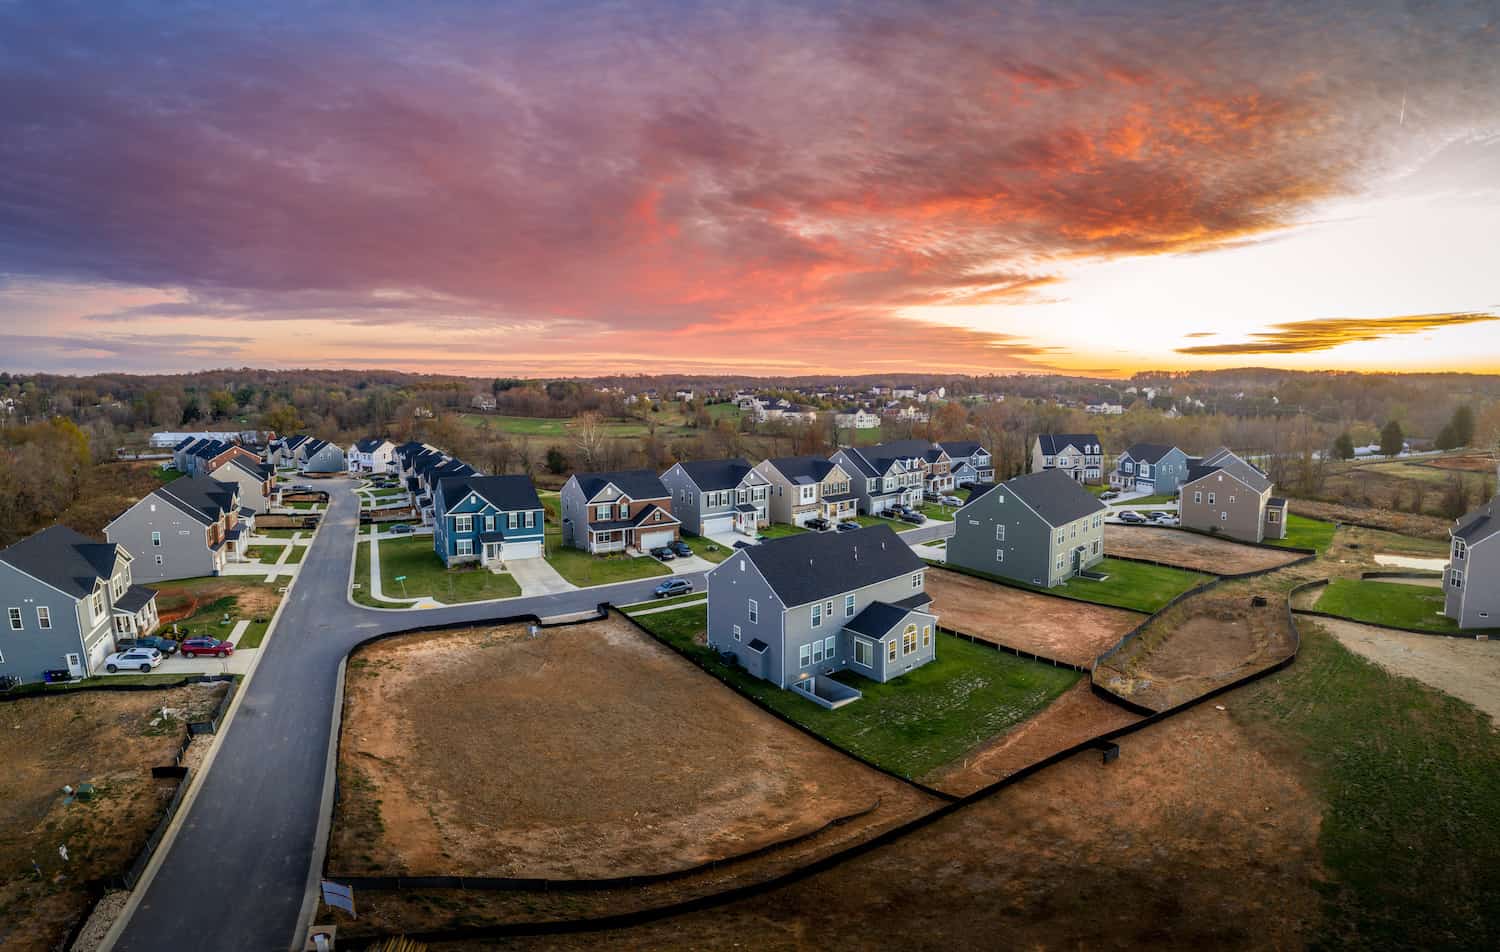
Marlin Chase is a small community of 75 single-family homes on the east side of Cedar Neck Road in Ocean View, about three miles from the beach at Bethany. It has an outdoor pool and pool house, pickleball courts, a dog park, a playground and a community garden, with a pond and fountains at the center and wetlands along the back. The James Farm Ecological Preserve is a short walk up the same road.
Experience Gets ResultsMarlin Chase Featured Listings
Marlin Chase

Ocean View DE, 30264 Kona Drive
- List Price$778,000
- Bed5
- Bath5
- SqFt2,869
- StreetKona Drive
- TownOcean View
- StateDE

Ocean View DE, 30256 Kona Drive
- List Price$825,000
- Bed5
- Bath4
- SqFt3,228
- StreetKona Drive
- TownOcean View
- StateDE
Getting Your BearingsWhere Marlin Chase Sits
Marlin Chase sits on the east side of Cedar Neck Road, about 0.3 miles north of Hickman Road, just north of Ocean View and about three miles from Bethany Beach.
- Hospital. Beebe's South Coastal emergency department on Roxana Road in Millville, about five miles away, is open around the clock. Beebe's main hospital is in Lewes.
- Town. Ocean View is a few minutes south along Cedar Neck Road, and downtown Bethany Beach is about three miles.
- Beaches. Bethany Beach is about three miles away, and Holts Landing State Park is a short drive west on Indian River Bay.
- Getting around. Cedar Neck Road runs south to Route 26 (Atlantic Avenue), which goes east to Bethany Beach and Route 1 and west through Millville.
- Inside the community. 75 single-family homes around a pond, with a pool and pool house, pickleball courts, a dog park, a playground and a community garden.
What Is Around YouDay To Day From Marlin Chase
- Medical. Beebe's South Coastal emergency department, and Beebe Walk-In Care on Docs Place in Millville, open every day.
- Groceries. Giant at Millville Town Center on Route 26, and Weis Markets on Old Mill Road in Millville.
- Restaurants. Ocean View Brewing Company on Atlantic Avenue in Ocean View, and Mickey's Family Crab House on Jefferson Bridge Road.
- Nightlife. Bethany Brewing on Hickman Road in Ocean View, with live music in season, and the Bethany Beach boardwalk.
- Parks and outdoors. The James Farm Ecological Preserve on Cedar Neck Road, John West Park in Ocean View, Holts Landing State Park on the bay, and Delaware Seashore State Park at Indian River Inlet.
- Shopping. Millville Town Center for everyday stores and Bethany Beach for small shops. Delaware charges no sales tax.
If You Like Marlin ChaseThree Others Worth Your Time
Not the nearest pins on a map, the ones that answer the same question.
- Bay Forest. Also in Ocean View, with single-family homes and villas around ponds, for a buyer who wants the same town with a much larger amenity program.
- Bishop's Landing. A few miles west inside the Town of Millville, with single-family homes and a full clubhouse with a fitness center, for a buyer who wants more than a pool.
- Bear Trap Dunes. In Ocean View near Bethany Beach, with single-family homes, townhomes and condominiums around a public golf course, where the condominiums start well below the prices here.
All three, like Marlin Chase, are not age restricted. Call us at 302-549-5164 and we will tell you what is for sale in each of them right now.
Learn More AboutMarlin Chase
A Small Community of 75 Homes on Cedar Neck Road
Marlin Chase sits on the east side of Cedar Neck Road (Route 357), about 0.3 miles north of Hickman Road, just north of Ocean View.
What is here: 75 single-family homes, set around a central pond, with wetlands along the back of the property.
When it was built: Sussex County approved the plan in 2021, and listings show homes built in 2023 and 2024.
Where it sits: about three miles to Bethany Beach, with the James Farm Ecological Preserve close by on Cedar Neck Road.
What it costs to carry: 2026 listings show an HOA fee of $213 a month.
With only 75 homes, resales here are few. Call us at 302-549-5164 and we will tell you when one comes up.
About the Homes
The homes at Marlin Chase were built by Schell Brothers, and they now sell as resales.
Home type: single-family homes, in craftsman style, with ranch and two-story plans.
Size: the builder's plans ran from about 1,567 to about 4,700 square feet. 2025 and 2026 listings run from about 2,350 to about 3,230 square feet, with three to five bedrooms.
Age: listings show homes built in 2023 and 2024, so these are close to new.
Recent prices: 2025 and 2026 listings have asked from about $785,000 to about $899,000.
Heating: listings show heat pumps or forced air, with propane for hot water in some homes.
The exact size, plan and options of any home are on its listing, and we will pull it for you.
About the Amenities
The amenities sit together near the main road into the community, Kona Drive.
Pool: an outdoor pool with a pool house and grill stations.
Courts: pickleball courts.
Outdoors: a fenced dog park, a playground, a community garden, a zen garden near the wetlands, and a pond with fountains at the center.
What is not here: there is no clubhouse with a fitness room and no golf course.
How Marlin Chase Was Approved
Marlin Chase was not approved as an ordinary subdivision of lots. Sussex County approved it in 2021 as 75 dwellings under a conditional use, and that can shape what you own.
Unit numbers: some addresses here carry a unit number, such as Canary Way #5. That often means each home is a unit in a condominium or similar regime, where you own the house and the ground around it is shared.
Why it matters: it can change what the association insures and maintains, what you insure yourself, and what you may change outside the home.
What to read: the declaration and the resale certificate. They say exactly what you own and what the fee covers.
We will get the resale certificate and the governing documents for any home you are considering before you commit.
About the Area
Marlin Chase has an Ocean View mailing address. It was approved by Sussex County, not the Town of Ocean View.
Beaches: Bethany Beach is about three miles away, roughly a seven-minute drive.
Health care: Beebe's South Coastal emergency department in Millville, about five miles away, is open around the clock. Beebe's main hospital is in Lewes.
Everyday errands: Millville Town Center on Route 26 has Giant and other shops, about four miles away.
Schools: Indian River School District. Confirm school assignments with the district for any specific address.
About the HOA
Marlin Chase has a single homeowners association.
What the fees cover: listings say common area maintenance, lawn care, the pool, the private roads, snow removal, trash, management and reserves.
Recent figures: 2025 and 2026 listings show $213 a month.
At settlement: expect a one-time capital contribution to the association. The resale certificate shows the amount.
Fees change. We will get the current figure for any home you are considering.
What You Get
The practical details of owning here.
Utilities: public water and public sewer, with heat pumps or forced air heat and propane in some homes.
Maintenance: the association handles lawn care and the common areas.
Rentals: 2025 listings say weekly rentals are allowed, with a seven-night minimum. Confirm the current rule for the home.
Floor plans: the builder's plans for this community are below.
Ask us for the rules before you write an offer, especially on rentals and changes to the outside of the home.
About the Taxes
Read this first: Active Adults Realty is not a tax, legal or financial advisor and nothing below is advice. Confirm every figure with your own tax professional and with Sussex County before you rely on it.
The state picture: Delaware has no state sales tax, no estate tax and no inheritance tax, and Social Security is not taxed.
The local picture: Marlin Chase was approved by Sussex County rather than the Town of Ocean View, which points to a county and school tax bill with no town tax on top. Sussex County reassessed every property recently, so older tax figures on a listing may not reflect what you will pay.
Call 302-549-5164 and we will pull the recorded figures for the specific home you are considering.
CommunityFloor Plans
Browse the floor plans to see which model best suits you:
3-4 Bed
2-3 Bath
1,567 sq. ft - 2,738 SQ. FT
3-5 Bed
2-4 Bath
1,582 sq. ft - 2,738 SQ. FT
3-4 Bed
2-3 Bath
1,661 sq. ft - 2,741 SQ. FT
3-6 Bed
2-4 Bath
1,785 sq. ft - 3,055 SQ. FT
3-5 Bed
2.5-3.5 Bath
1,866 sq. ft - 3,625 SQ. FT
3-5 Bed
3-5 Bath
2,082 sq. ft - 3,296 SQ. FT
3-5 Bed
2.5-4.5 Bath
2,040 sq. ft - 3,088 SQ. FT
3-5 Bed
2.5-4 Bath
2,192 sq. ft - 3,224 SQ. FT
3-5 Bed
2.5-4.5 Bath
2,358 sq. ft - 3,411 SQ. FT
4-5 Bed
2.5-3.5 Bath
2,431 sq. ft - 3,401 SQ. FT
3-6 Bed
2.5-5.5 Bath
2,583 sq. ft - 4,708 SQ. FT
4-6 Bed
2.5-5 Bath
2,682 sq. ft - 3,834 SQ. FT
Disclaimer: While we strive to do our best to have the most current
information available on our website, please note that availability of
models, their prices, and square footage are subject to change without
notice by the Builder. For the most current info on models available,
pricing and square footage, please contact us.
Call 302-549-5164 or email
[email protected]
You may want to
read this article on Understanding Base Model Pricing.
Active Adults Realty office: 302-549-5164