The Granary

The Granary
104 Glacier Ln,
Milton, DE 19968
55+ Community
No
Where in Delaware
Coastal Delaware
New / Resale
New
Golf community
No
Welcome toThe Granary
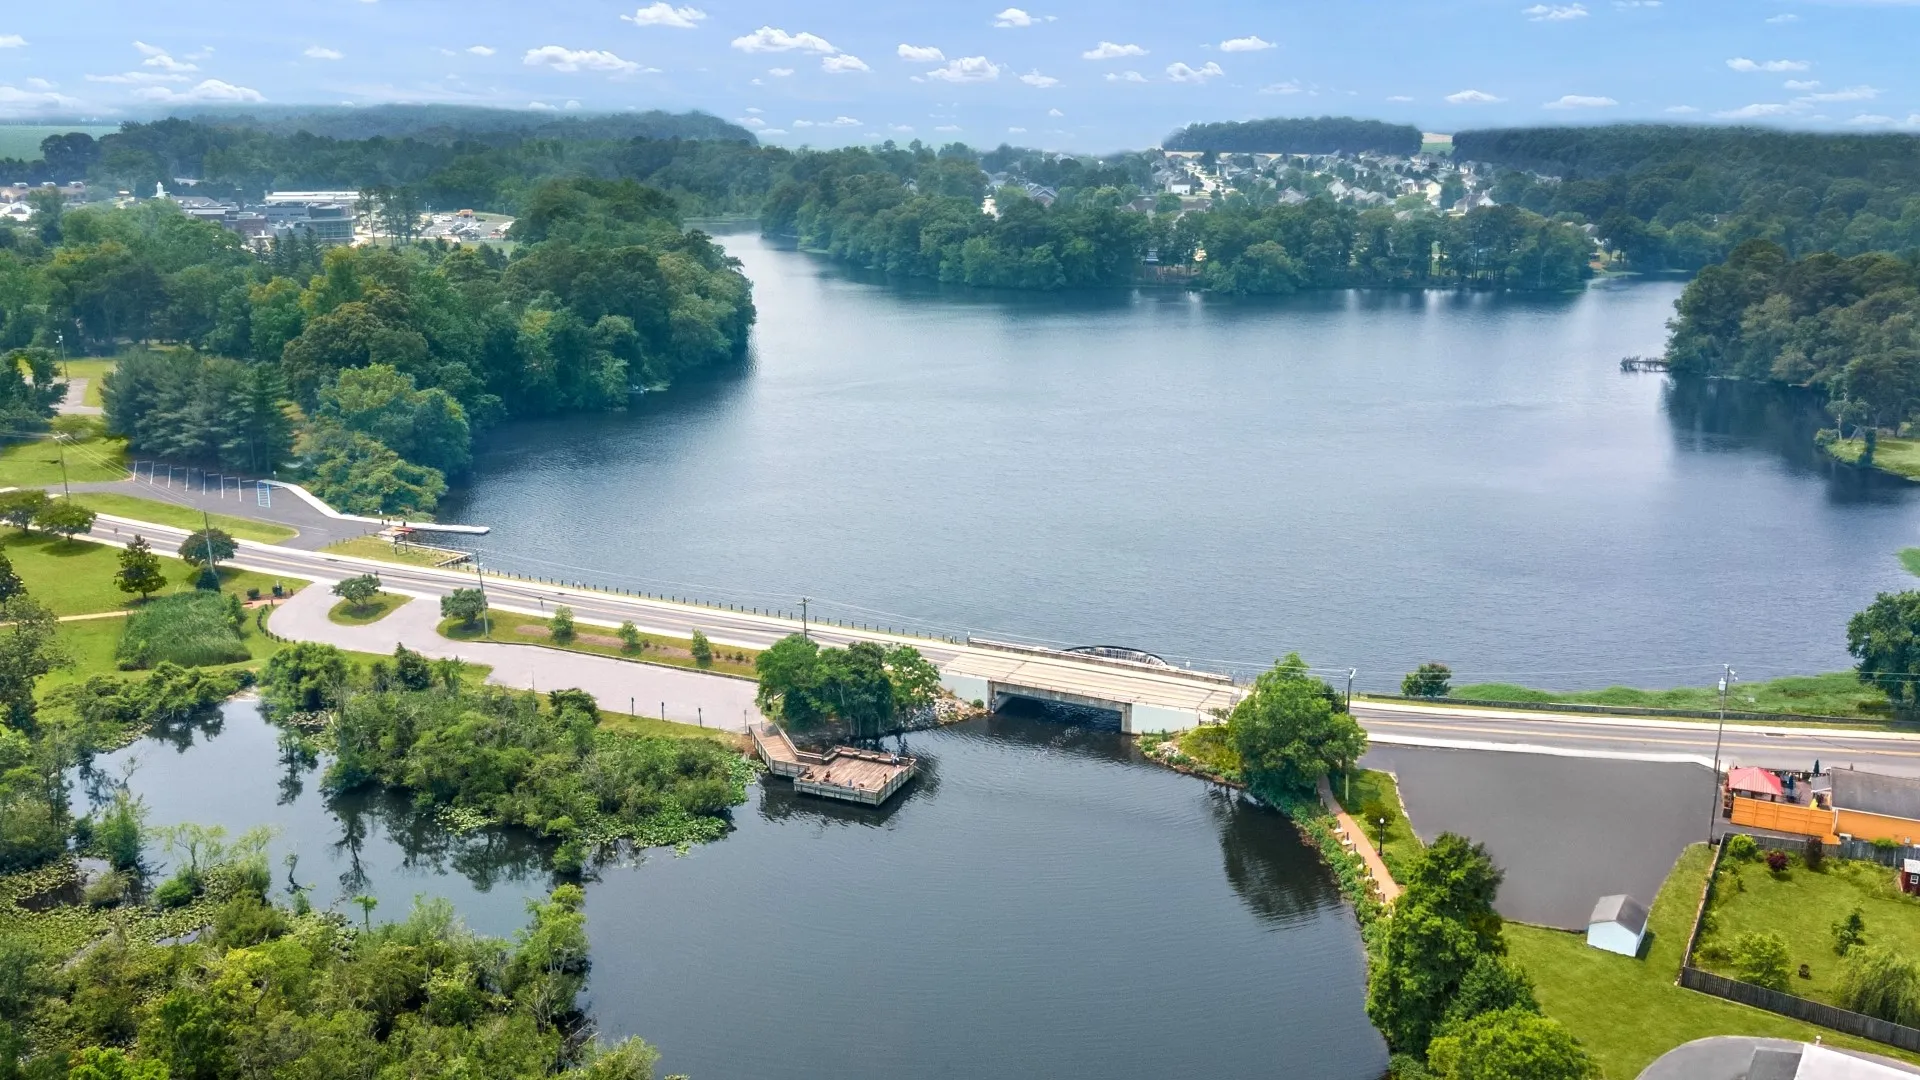
Welcome to The Granary, a thoughtfully designed new home community in historic downtown Milton, Delaware. Focusing on wellness and sustainability, this community offers single-family homes that blend modern design with a deep connection to nature. With planned amenities including a pool and community spaces, and a location minutes from the Delaware beaches, The Granary offers a relaxed setting.
Experience Gets ResultsThe Granary Featured Listings
The Granary

Milton DE, HOMESITE 128 Sunbeam Way
- List Price$559,990
- Bed3
- Bath2
- SqFt1,783
- StreetSunbeam Way
- TownMilton
- StateDE

Milton DE, HOMESITE 133 Sunbeam Way
- List Price$649,992
- Bed3
- Bath4
- SqFt2,587
- StreetSunbeam Way
- TownMilton
- StateDE

Milton DE, 119 Topaz Street
- List Price$434,990
- Bed4
- Bath3
- SqFt2,340
- StreetTopaz Street
- TownMilton
- StateDE

Milton DE, 117 Topaz Street
- List Price$454,990
- Bed5
- Bath3
- SqFt2,511
- StreetTopaz Street
- TownMilton
- StateDE

Milton DE, 121 Topaz Street
- List Price$399,990
- Bed4
- Bath3
- SqFt1,649
- StreetTopaz Street
- TownMilton
- StateDE

Milton DE, 111 Topaz Street
- List Price$439,990
- Bed2
- Bath2
- SqFt1,748
- StreetTopaz Street
- TownMilton
- StateDE

Milton DE, HOMESITE 118 Sunbeam Way
- List Price$599,990
- Bed4
- Bath3
- SqFt2,842
- StreetSunbeam Way
- TownMilton
- StateDE

Milton DE, 106 Calypso Lane
- List Price$399,990
- Bed4
- Bath3
- SqFt1,869
- StreetCalypso Lane
- TownMilton
- StateDE
Learn More AboutThe Granary
A Modern Village Rooted in Delaware Tradition
The Granary at Draper Farm is redefining what it means to retire in Sussex County. Rather than a standard subdivision, this community is being built as a "New Urbanist" village that honors the rural character of Milton while providing every modern luxury.
Master-Planned Excellence: The community is designed around the idea of "connectivity." Miles of planned trails and sidewalks are intended to link the various residential hamlets to future shopping, dining, and the town of Milton itself.
Agricultural Heritage: The site sits on the historic Draper Farm, and the community design incorporates the silos and farm-inspired architecture to maintain a sense of place and history that brand-new developments often lack.
Massive Open Space: A significant portion of the total acreage is dedicated to preserved green space, parks, and agricultural buffers, ensuring that as the community grows, it never loses its "room to breathe."
The Milton Connection: Residents aren't just living near Milton; they are becoming part of it. The Granary is positioned to be the "southern gateway" to the town, offering easy access to the Broadkill River and the historic downtown district.
About the Homes 🗝️
The homes at The Granary are designed to blend "farmhouse chic" with high-end, functional coastal design.
Home Types: Single-family detached homes and luxury villas/townhomes.
Floor Plans: A heavy emphasis on first-floor primary suites and open-concept layouts made for entertaining.
Sizes: Range from approximately 1,700 square feet to over 3,000 square feet, with options for lofts and sunrooms.
Price Range (as of 2026): Homes are expected to start in the mid $400,000s and range into the $600,000s+ for premium lots and larger models.
Key Features: High-efficiency HVAC systems, professional landscaping included in many sections, 2-car garages, and gourmet kitchens that serve as the heart of the home.
About the Amenities 🌳
The Granary is planned to feature a resort-level amenity package that rivals the best in the state:
The Clubhouse: A central hub designed with a "modern granary" aesthetic, featuring gathering rooms and fitness facilities.
Resort-Style Pool: A large outdoor pool and lounging area for summer relaxation. ☀️
Pickleball & Sports Courts: Dedicated courts for pickleball and other sports.
Interconnected Trail System: Miles of walking and biking trails that weave through the old farm fields and wooded buffers. 🚲
Community Garden & Parks: Nodding back to the site's history, these spaces have room for gardening and picnics under the stars.
Neighborhood Story 📖
The story of The Granary at Draper Farm is one of "Renewal." For decades, this land was the heart of a working Delaware farm. Today, that same soil is nurturing a new kind of community. Imagine waking up in a home that feels like a modern farmhouse, then stepping out onto a trail system that leads you past preserved silos and open fields. You spend your morning at the community pool, your afternoon kayaking the Broadkill River, and your evening at the Milton Theatre. It's a place where the air feels a little fresher and the connection to the town is as natural as the sunrise. At The Granary, you aren't just moving to a subdivision; you're becoming a part of the history of Milton.
Local Area and Proximity 📍
Local Area and Proximity 📍
Milton is a "gem" for buyers who want to be near the beach but avoid the "tourist trap" atmosphere:
Downtown Milton: Home to the Milton Theatre, Dogfish Head Brewery, and the Broadkill River (perfect for kayaking).
Beaches: Only about 12 miles to the boardwalk in Rehoboth or the quiet bay beaches of Lewes.
Nature: Just down the road from Prime Hook National Wildlife Refuge, offering world-class birding and hiking.
Shopping: Quick access to the Route 1 corridor for tax-free outlet shopping and major grocery stores.
HOA and Maintenance 🛠️
The community association is geared toward providing a high standard of living with predictable costs.
Approximate Fee (as of 2026): Estimated to be in line with other premier master-planned communities in the area.
What the Fee Covers: Maintenance of the extensive trail systems, clubhouse and pool operations, common area landscaping, and professional community management.
Note: The scale of The Granary means that the amenities are shared across a larger base, often resulting in more features for your monthly dollar.
What You Get
The Granary is a new home community in Milton with farm-inspired home designs and a planned amenity package.
Clubhouse: a planned clubhouse with gathering rooms and fitness facilities.
Outdoors: a planned resort-style pool, pickleball and sports courts, a community garden and parks.
Trails: walking and biking trails through the old farm fields and wooded buffers.
Maintenance: the fee covers the trail system, clubhouse and pool operations, common area landscaping and professional management.
Fees: the 2026 fee is estimated to be in line with other master-planned communities in the area.
Call us at 302-549-5164 and we will get the current HOA documents and fees for any home you are considering.
Tax Benefits 💰
Retiring in Milton (Sussex County) is a financial win:
Zero Sales Tax: Keep more of your savings every time you shop. 🚫
No Social Security Tax: Delaware does not tax your benefits.
Low Property Taxes: Among the lowest in the nation, providing huge relief for those moving from the Northeast.
Pension Exclusion: Delaware residents 60 and older can exclude a portion of their retirement income from state taxes.
d.r. hortonFloor Plans
Browse the floor plans to see which model best suits you:
2 Bed
2 Bath
2 Car Garage
1748 sq. ft.
4 Bed
2 Bath
2 Car Garage
1774 sq. ft.
4 Bed
2 Bath
2 Car Garage
1437 sq. ft.
5 Bed
3.5 Bath
2 Car Garage
2814 sq. ft.
4 Bed
2.5 Bath
2 Car Garage
2814 sq. ft.
4 Bed
2 Bath
2 Car Garage
1698 sq. ft.
4 Bed
2.5 Bath
2 Car Garage
1841 sq. ft.
5 Bed
3.5 Bath
2 Car Garage
2199 sq. ft.
drb homesFloor Plans
Browse the floor plans to see which model best suits you:
3-5 Bed
2 -4Bath
2-3 Car Garage
1,783 - 2,356 sq. ft.
3-5 Bed
2-3 full Bath | 1 half bath
2-3 Car Garage
2,587 - 3,040 sq. ft.
3 Bed
2 Bath
2 -3Car Garage
2,141 - 2,200 sq. ft.
3-4 Bed
2-3 full Bath | 1 half bath
2-3 Car Garage
1,834 - 2,708 sq. ft.
4-5 Bed
3 full Bath | 1 half bath
2-3 Car Garage
2,987 - 3,709 sq. ft.
3-5 Bed
2-4 full Bath | 1 half bath
3 Car Garage
2,287 - 3,026 sq. ft.
Disclaimer: While we strive to do our best to have the most current
information available on our website, please note that availability of
models, their prices, and square footage are subject to change without
notice by the Builder. For the most current info on models available,
pricing and square footage, please contact us.
Call 302-549-5164 or email
[email protected]
You may want to
read this article on Understanding Base Model Pricing.
Active Adults Realty office: 302-424-1890