The Estuary
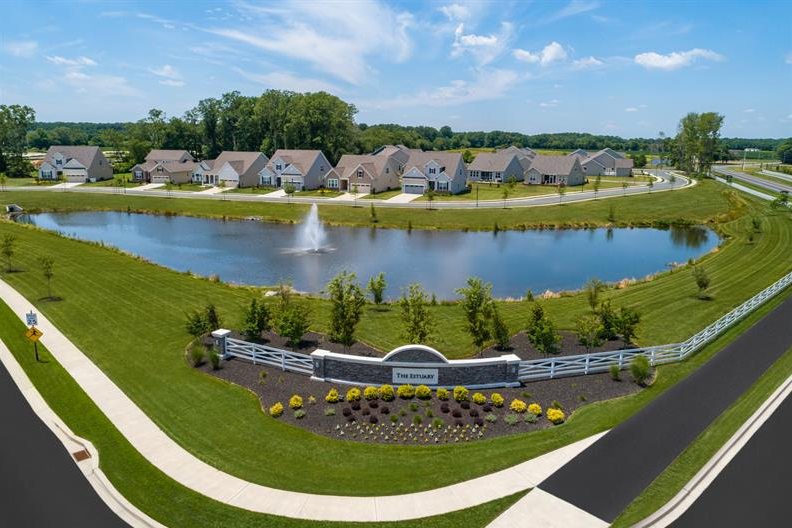
The Estuary
34496 White Cap Point Frankford,
Delaware 19945
55+ Community
No
Where in Delaware
Coastal Delaware
New / Resale
Resale Homes
Golf community
No
Welcome toThe Estuary
Where can you find beautiful homes, stunning natural scenery, and a lifestyle of amazing amenities⦠just minutes from Bethany Beach and Fenwick, DE? Why, at The Estuary, of course! This amazing new community in Delaware features stunning new homes by local builders Beazer Homes, NV Homes and Ryan Homes in a community packed full of recreational amenities. And the best part of all⦠itâs tucked against the Assawoman Bay State Park between Bethany Beach and Fenwick for endless access to⦠just about everything you want and need for a lifestyle packed full of fun, activity, and adventure. Come explore The Estuary and discover your next home.
The Estuary Market Snapshot, August 2026
In August 2026 there were 7 homes for sale in The Estuary at Frankford, which is 7.0 months of supply at the pace homes were selling. One more went under contract during the month.
One home closed in August, at $609,900, after 175 days on the market. On a single sale that is one month's result rather than a trend, so it is worth reading next to the inventory above rather than on its own.
Based on information from Bright MLS for the period August 1, 2026 through August 31, 2026.
Own a home in The Estuary? We send owners a free quarterly The Estuary market report by email: what sold, what it sold for, and how long it took. Ask for it with the contact form on this page, or call us at 302-549-5164.

Experience Gets ResultsThe Estuary Featured Listings
The Estuary FLW

Frankford DE, 39074 Crows Nest Lane
- List Price$714,900
- Bed4
- Bath3
- SqFt2,867
- StreetCrows Nest Lane
- TownFrankford
- StateDE

Frankford DE, TBB Blue Crab Avenue, Unit ST. JOHN
- List Price$679,990
- Bed4
- Bath4
- SqFt2,997
- StreetBlue Crab Avenue
- TownFrankford
- StateDE

Frankford DE, TBB Blue Crab Avenue, Unit DUNE
- List Price$629,990
- Bed3
- Bath3
- SqFt2,287
- StreetBlue Crab Avenue
- TownFrankford
- StateDE

Frankford DE, TBB Blue Crab Avenue, Unit BARBADOS
- List Price$669,990
- Bed3
- Bath3
- SqFt2,578
- StreetBlue Crab Avenue
- TownFrankford
- StateDE

Frankford DE, TBB Blue Crab Avenue, Unit LATITUDE
- List Price$579,990
- Bed3
- Bath2
- SqFt1,783
- StreetBlue Crab Avenue
- TownFrankford
- StateDE

Frankford DE, TBB Blue Crab Avenue, Unit PALMETTO
- List Price$669,990
- Bed3
- Bath3
- SqFt2,588
- StreetBlue Crab Avenue
- TownFrankford
- StateDE

Frankford DE, 33135 Sea Lions Court
- List Price$865,000
- Bed4
- Bath3
- SqFt2,950
- StreetSea Lions Court
- TownFrankford
- StateDE

Frankford DE, 26628 Weathervane Way
- List Price$660,000
- Bed4
- Bath3
- SqFt2,500
- StreetWeathervane Way
- TownFrankford
- StateDE

Frankford DE, 26671 Weathervane Way
- List Price$669,900
- Bed5
- Bath4
- SqFt3,085
- StreetWeathervane Way
- TownFrankford
- StateDE

Frankford DE, 34496 White Cap Point
- List Price$599,900
- Bed3
- Bath3
- SqFt2,710
- StreetWhite Cap Point
- TownFrankford
- StateDE
Learn More AboutThe Estuary
Where the Forest Meets the Shore
The Estuary offers a "best-of-both-worlds" location. While many coastal developments are built on open fields, The Estuary is tucked into the protected woodlands near the Assawoman Bay State Wildlife Area.
The Nature Enthusiastâs Dream: The community features over 17 miles of trails, boardwalks, and sidewalks. Over half of the communityâs 465 acres is dedicated to natural woods and open space, providing a tranquil backdrop that many beach communities lack.
Lakeside Living: The heart of the community is a large man-made lake with a private pier and kayak launch. The community has two sandy "inland" beaches complete with fire pits and seating.
Stress-Free Beach Access: One of the most coveted perks is the private community shuttle, which takes residents directly to the Bethany Beach boardwalk during the summer months, completely eliminating the stress of beach parking.
A "Rental-Free" Haven: Unlike some coastal neighborhoods, The Estuary does not allow nightly or weekly rentals. This creates a stable, peaceful environment where you truly get to know the people living on your street.
About the Homes ??
The architecture at The Estuary leans toward "Coastal Traditional," with a heavy emphasis on main-level living and open floor plans.
Home Types: Large single-family detached homes.
Key Features: * Main-Level Owner's Suites: Almost every model is designed with the primary bedroom, laundry, and main living areas on the first floor.
Expanded Outdoor Living: Many homes feature large screened-in porches or "four-season" rooms that overlook the woods or community ponds.
High-Efficiency Construction: Homes are built to modern "Green" standards, featuring advanced insulation and air sealing to keep utility costs low during Delaware winters.
Sizes: Homes range from a comfortable 1,800 sq. ft. to grand estates over 4,000 sq. ft.
Price Range (2026): Starting in the mid-$600,000s for established resales and new phases, with premium wooded lots reaching into the $900,000s.
About the Amenities ?
The Estuaryâs "Lifestyle Campus" is one of the most comprehensive in Sussex County:
Dual Pools: Includes a resort-style main pool with an in-water sunning deck and a separate lap pool for exercise.
State-of-the-Art Clubhouse: Features a fitness center, yoga studio, arts and crafts room, and a grand lounge with a catering kitchen and bar.
Sports Courts: Dedicated facilities for pickleball, tennis, and bocce ball.
9-Hole Putting Green: A place to practice your short game before heading to the nearby local courses.
Lakeside Amenities: A pier for fishing, kayak storage, and a sandy beach area with a large community fire pit.
Neighborhood Story ?
There is a rare balance of nature and coastal convenience that comes with calling Frankford, DE home, where quiet woodlands, protected wetlands near the Assawoman Bay, and a short drive to Bethany Beach set the pace of everyday life. Standing out among the best neighborhoods in Frankford, DE, The Estuary offers a peaceful, nature-immersed setting with miles of trails and a private lake just steps from your door. Your days can begin with a walk along the boardwalk trails, continue with an afternoon kayaking the lake or exploring the nearby Assawoman Wildlife Area, and wind down with a relaxed evening close to home. It is a neighborhood where quiet natural surroundings meet easy access to the beach and everything coastal Delaware has to offer.
Local Area and Proximity ?
Bethany Beach: Just 5-7 miles awayâabout 12 minutes by car or a breezy ride on the community shuttle.
Assawoman Wildlife Area: Directly adjacent to the community, offering thousands of acres for crabbing, clamming, and birdwatching.
Shopping: 10 minutes to the grocery stores and pharmacies in Millville or the boutique shops in downtown Bethany.
Healthcare: Close proximity to the Beebe Healthcare facilities in Millville and the South Coastal Health Campus (ER and imaging) just minutes away.
HOA and Maintenance ??
The Estuary is designed for a low-maintenance lifestyle, ensuring the community stays pristine without the residents having to break a sweat.
Approximate Fee (2026): Ask us for the current HOA fee and what it covers. Call us at 302-549-5164.
What the Fee Covers: Full lawn maintenance (mowing, trimming, fertilization), snow removal, trash collection, common area landscaping, upkeep of the 17 miles of trails, and operation of the beach shuttle and clubhouse facilities.
What You Get
The Estuary has a large amenity campus with two pools, a clubhouse, courts and lakeside facilities.
Pools: a resort-style main pool with an in-water sunning deck and a separate lap pool.
Clubhouse: a fitness center, yoga studio, arts and crafts room, and a lounge with catering kitchen and bar.
Courts and lakeside: pickleball, tennis and bocce courts, a 9-hole putting green, a fishing pier, kayak storage and a sandy beach area with fire pit.
HOA fee: Ask us for the current HOA fee and what it covers. Call us at 302-549-5164.
Fee covers: full lawn maintenance, snow removal, trash collection, common area landscaping, upkeep of 17 miles of trails, and the beach shuttle and clubhouse.
Call us at 302-549-5164 and we will get the current HOA documents and fees for any home you are considering.
Tax Benefits ?
Delaware's tax advantages on retirement income are fully realized in Frankford:
No Sales Tax: From big-ticket items to your morning coffee. ?
No Tax on Social Security: Keep more of your retirement check.
Low Property Taxes: Sussex County property taxes remain significantly lower than neighboring Maryland or New Jersey.
State Income Tax Exemption: Residents 60+ can exclude up to $12,500 of pension/investment income.
View The EstuarySite Plan
Follow the Link to view the Site Plan where homes are now being built. Below you can see the Model Homes that are only available in this community and they can be customized to suit your individual taste. When you look at pricing, especially on the "to be built" homes, remember that new construction is always listed at the BASE MODEL PRICE.
CommunityFloor Plans
Browse the floor plans to see which model best suits you:
3-5 Bed
2.4-4.5 Bath
2228 sq. ft
3-4 Bed
2.5 Bath
1833 sq. ft
3-4 Bed
2.5 Bath
1990 sq. ft.
3 Bed
2 Bath
2141 sq. ft.
3-4 Bed
3 Bath
2113 sq. ft.
4-5 Bed
2.5 Bath
2793 sq. ft.
3-5 Bed
2.5 Bath
2587 sq. ft.
4-5 Bed
3.5 Bath
2997 sq. ft.
nv homesFloor Plans
Browse the floor plans to see which model best suits you:
5 Bed
3 Bath
3 Car Garage
3110 sq. ft.
Disclaimer: While we strive to do our best to have the most current
information available on our website, please note that availability of
models, their prices, and square footage are subject to change without
notice by the Builder. For the most current info on models available,
pricing and square footage, please contact us.
Call 302-549-5164 or email
[email protected]
You may want to
read this article on Understanding Base Model Pricing.
Active Adults Realty office: 302-424-1890