Sundance Club

Sundance Club
32353 Sundance Circle,
Ocean View, DE 19970
55 and Over
Ocean View, Sussex County
Off Railway Road near Old Mill Road, inland from Bethany Beach
New Homes
Single-family homes, single-level and two-story
No Golf Course
Clubhouse, pool and pickleball planned, amenity work under way
Welcome toSundance Club
Sundance Club is a 55+ community in Ocean View, Delaware, selling now. It is planned for 180 homesites on Sundance Circle, off Old Mill Road, a short drive from Bethany Beach and the shops and restaurants along Route 26. The homes are single-family and detached, in single-level and two-story designs. The HOA fee is $181 a month. A clubhouse of about 3,408 square feet, a pool of about 2,183 square feet, pickleball courts, a community garden and a dog park are planned for the community. Sussex County gave the amenity plan preliminary approval on September 16, 2026, with staff final approval to follow, and none of them are built yet.
Nine homes are available now. Call us at 302-549-5164 and we will tell you which homesites are left, what has been released and what the timing looks like.
Experience Gets ResultsSundance Club Featured Listings
Getting Your BearingsWhere Sundance Club Sits
Sundance Club sits off Railway Road near Old Mill Road in Ocean View, about 4 miles inland from Bethany Beach.
- Hospital. Beebe Healthcare's South Coastal Emergency Department on Roxana Road in Millville is about 3 miles away. Beebe's main hospital in Lewes is about 21 miles north.
- Town. Route 26 through Ocean View and Millville is about a mile south, and downtown Bethany Beach is about 4 miles east.
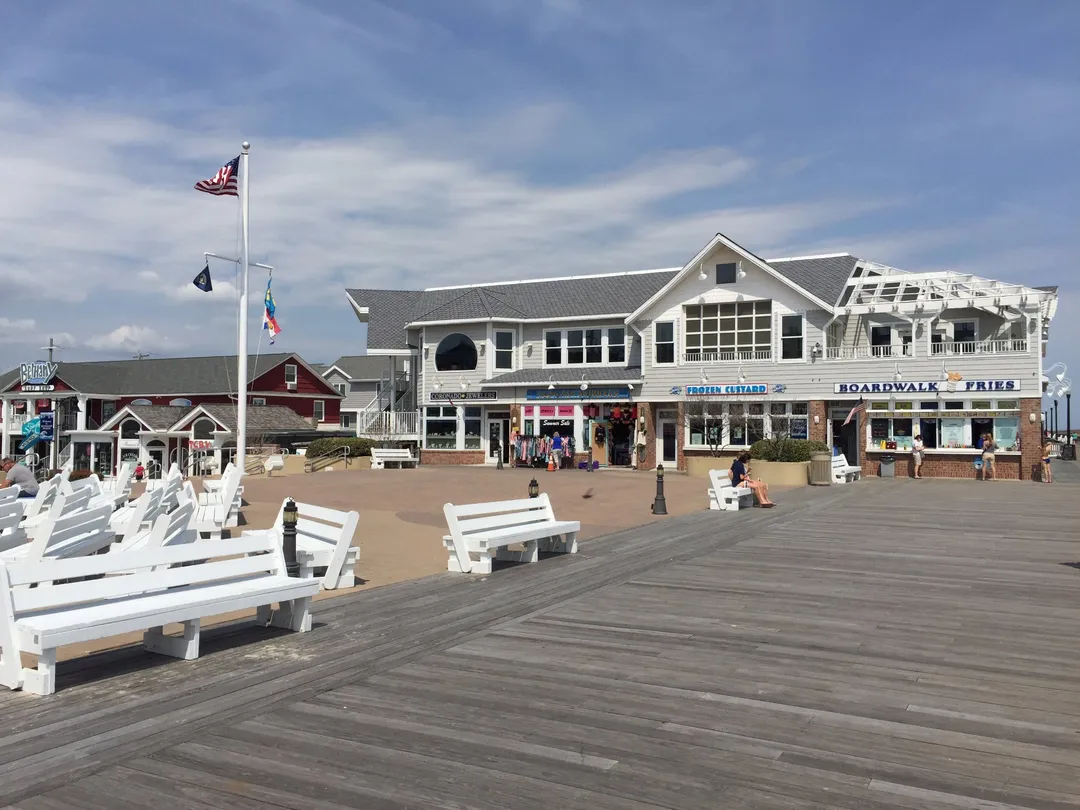
- Beaches. The Bethany Beach boardwalk is about 4 miles away. Rehoboth Beach is about 18 miles north.
- Getting around. Route 26 runs east to Route 1 at Bethany Beach. It is slow in summer, and Railway Road and Old Mill Road give local back-road access.
- Inside the community. 180 single-family homesites with single-level and two-story designs. A clubhouse, outdoor pool, pickleball courts, community garden and dog park are planned, and work on the amenity area has started.
What Is Around YouDay To Day From Sundance Club
- Medical. Beebe's South Coastal health campus on Roxana Road has the emergency department and outpatient services, about 3 miles away.
- Groceries. Giant in the Millville Town Center on Route 26 is about 2 miles away.
- Restaurants. Route 26 in Ocean View has local seafood spots such as Northeast Seafood Kitchen, and Garfield Parkway in Bethany Beach is about 4 miles east.
- Nightlife. The Bethany Beach bandstand on the boardwalk runs a summer concert series, and Rehoboth Beach is about 18 miles north.
- Parks and outdoors. Holts Landing State Park on Indian River Bay is about 4 miles north, and the James Farm Ecological Preserve on Cedar Neck Road has trails and bay access.
- Shopping. The Millville Town Center covers everyday errands, and the Tanger Outlets in Rehoboth Beach are about 16 miles north. Delaware charges no sales tax.
If You Like Sundance ClubThree Others Worth Your Time
Not the nearest pins on a map, the ones that answer the same question.
- Cedar Bay. Also in Ocean View, on Cedar Neck Road about 2 miles from Bethany Beach, with one-level condominiums in elevator buildings instead of single-family homes.
- Independence. Single-family homes in Millsboro with a 24,000 square foot clubhouse that is already built and open.
- Four Seasons at Scenic Harbor. Also new-construction single-family homes, between Lewes and Rehoboth Beach near Rehoboth Bay.
All three, like Sundance Club, are 55+ communities. Call us at 302-549-5164 and we will tell you what is for sale in each of them right now.
Learn More AboutSundance Club
A Premier Resort Sanctuary in the "Quiet Resorts"
Sundance Club is a master-planned coastal community with a relaxed pace.
Central Recreational Hub: The neighborhood is designed around a central recreational hub, ensuring that residents are
Secluded Yet Connected: Tucked away from the primary tourist thoroughfares of Route 26, at the corner of Old Mill Road and Railway Road, the community provides a quiet residential setting. Its location offers easy access to local shopping and dining in Ocean View without a stressful commute.
Wellness-Centric Design: Every aspect of the community, from the orientation of the homes to the placement of the shared spaces, is designed to promote health. With expansive green buffers, scenic water features, and professional landscaping, the environment feels lush, private, and restorative.
About the Homes 🗝️
The single-family detached homes in Sundance Club are exclusively crafted by Schell Brothers, featuring their renowned Schellter™ Technology for industry-leading durability and energy efficiency.
Models and Floor Plans: The community offers a diverse selection of contemporary, single-level living floor plans, including the Lilac, Montauk, Monterey, Southport, and Stonefield.
Square Footage: Homes are thoughtfully scaled to maximize comfort and functional luxury, with configurations generally ranging from 1,700 to over 3,000+ square feet depending on optional second-floor lofts, sunrooms, or bonus spaces.
Key Features: These modern residences emphasize accessible elegance, featuring first-floor primary suites, grand kitchen islands, and expansive great rooms flooded with natural light. High-end standards include professional-grade appliances, quartz or granite countertops, and seamless indoor-outdoor configurations built for entertaining.
About the Amenities 🌳
Sundance Club is planned with a shared amenity area. None of it is built yet. The builder marks every amenity below "need not be built", which means it is planned and not guaranteed. Read this as the plan, not as what is standing on site today.
Planned: a community clubhouse, an outdoor pool, pickleball courts, a community garden and a dog park.
We will tell you what has actually broken ground, what carries a completion date and what is still only on the site plan. Ask us before you buy on the strength of an amenity. Call us at 302-549-5164.
Neighborhood Story 📖
There is an unmistakable magic that comes with moving to Ocean View, DE, where life inherently moves at a more joyful, unhurried pace. As one of the best neighborhoods in Ocean View, DE, Sundance Club offers a setting that is upscale and in step with the coastal atmosphere. You can start your morning with a refreshing swim or a fast-paced pickleball match, spend your afternoon exploring the local boutiques along the coast, and finish the evening around a fire pit.
Local Area and Proximity 📍
Beaches: About 4 miles from the sand, surf, and iconic boardwalk of Bethany Beach.
Medical Care: Quick access to the Beebe Healthcare and ChristianaCare specialty medical centers along the Route 26 corridor.
Shopping & Dining: Minutes from the local grocery stores, tax-free boutiques, and popular coastal restaurants like Off the Hook and Mio Fratello.
Nature & Recreation: Proximity to the Assawoman Canal and local golf courses like Bear Trap Dunes for outdoor adventure.
HOA and Maintenance 🛠️
The homeowners association at Sundance Club ensures a true "lock-and-leave" lifestyle, keeping the neighborhood pristine and worry-free.
Monthly Fee: $181 a month (October 2026 listing).
Fee Inclusions:
Complete lawn care, including mowing, trimming, and seasonal fertilization.
Full access to the Clubhouse, Resort Pool, and Fitness Spaces.
Upkeep of the pickleball courts, community garden, and dog park.
Maintenance of community ponds, open spaces, and entryways.
Trash removal and professional property management.
Snow clearing on all community-owned streets and shared sidewalks.
What You Get ❤️
The fee. The HOA fee at Sundance Club is $181 a month. What sits inside an HOA fee varies from community to community, so ask us for the current fee schedule in writing before you budget for it.
The amenities, and their real status. The plans include a community clubhouse, a pool, pickleball courts, a community garden and a dog park. None of them are built yet. The builder lists all five as "need not be built", which means planned rather than guaranteed. Ask us what is actually under construction and what has a date.
The layout. 180 homesites. The homes are single-family and detached, on Sundance Circle off Old Mill Road. Nine floor plans are offered, roughly 1,411 to 3,338 heated square feet, in single-level and two-story designs. Some homesites carry a lot premium and some can take an RV garage.
Where it sits. Ocean View, in Sussex County, on the Route 26 corridor that runs east to Bethany Beach and the ocean. Everyday shopping and dining sit along that corridor.
What to ask us. Which homesites are left, what the fee covers, which amenities have a build date, and what a particular lot adds to the base price. Call us at 302-549-5164.
Tax Benefits 💰
Living in Ocean View allows you to fully capitalize on the Delaware Advantage:
Zero Sales Tax: Save significantly on all home furnishings, groceries, and coastal dining.
Extremely Low Property Taxes: Delaware continues to offer some of the lowest property tax rates in the nation.
Retirement Friendly: Social Security benefits are not taxed, and residents over 60 can exclude a significant portion of their pension or retirement income from state taxes.
schell brothersFloor Plans
Browse the floor plans to see which model best suits you:
2-3 Bed
2-3 Bath
2 Car Garage
1411+ sq. ft.
4-7 Bed
3.5-6-5 Bath
2 Car Garage
3338+ sq. ft.
4-6 Bed
2.5-4.5 Bath
2 Car Garage
2431+ sq. ft.
3-6 Bed
2-4 Bath
2 Car Garage
1652+ sq. ft.
3-6 Bed
2.5-4 Bath
2 Car Garage
1866+ sq. ft.
3-4 Bed
2-3.5 Bath
2 Car Garage
1567+ sq. ft.
3-6 Bed
2.5-5 Bath
2 Car Garage
2193+ sq. ft.
4-6 Bed
2.5-4.5 Bath
2 Car Garage
2720+ sq. ft.
3-6 Bed
3-6 Bath
2 Car Garage
2082+ sq. ft.
Disclaimer: While we strive to do our best to have the most current
information available on our website, please note that availability of
models, their prices, and square footage are subject to change without
notice by the Builder. For the most current info on models available,
pricing and square footage, please contact us.
Call 302-549-5164 or email
[email protected]
You may want to
read this article on Understanding Base Model Pricing.
Active Adults Realty office: 302-424-1890