Simpsons Crossing
Simpsons Crossing
10915 Farmerfield Street,
Milford, DE 19963
All Ages
Milford, Sussex County
Off Route 113, between Dover and the beaches
New and Resale Homes
Single-family homes and townhomes
No Golf Course
No clubhouse or pool, sidewalks and streetlights throughout
Welcome toSimpsons Crossing
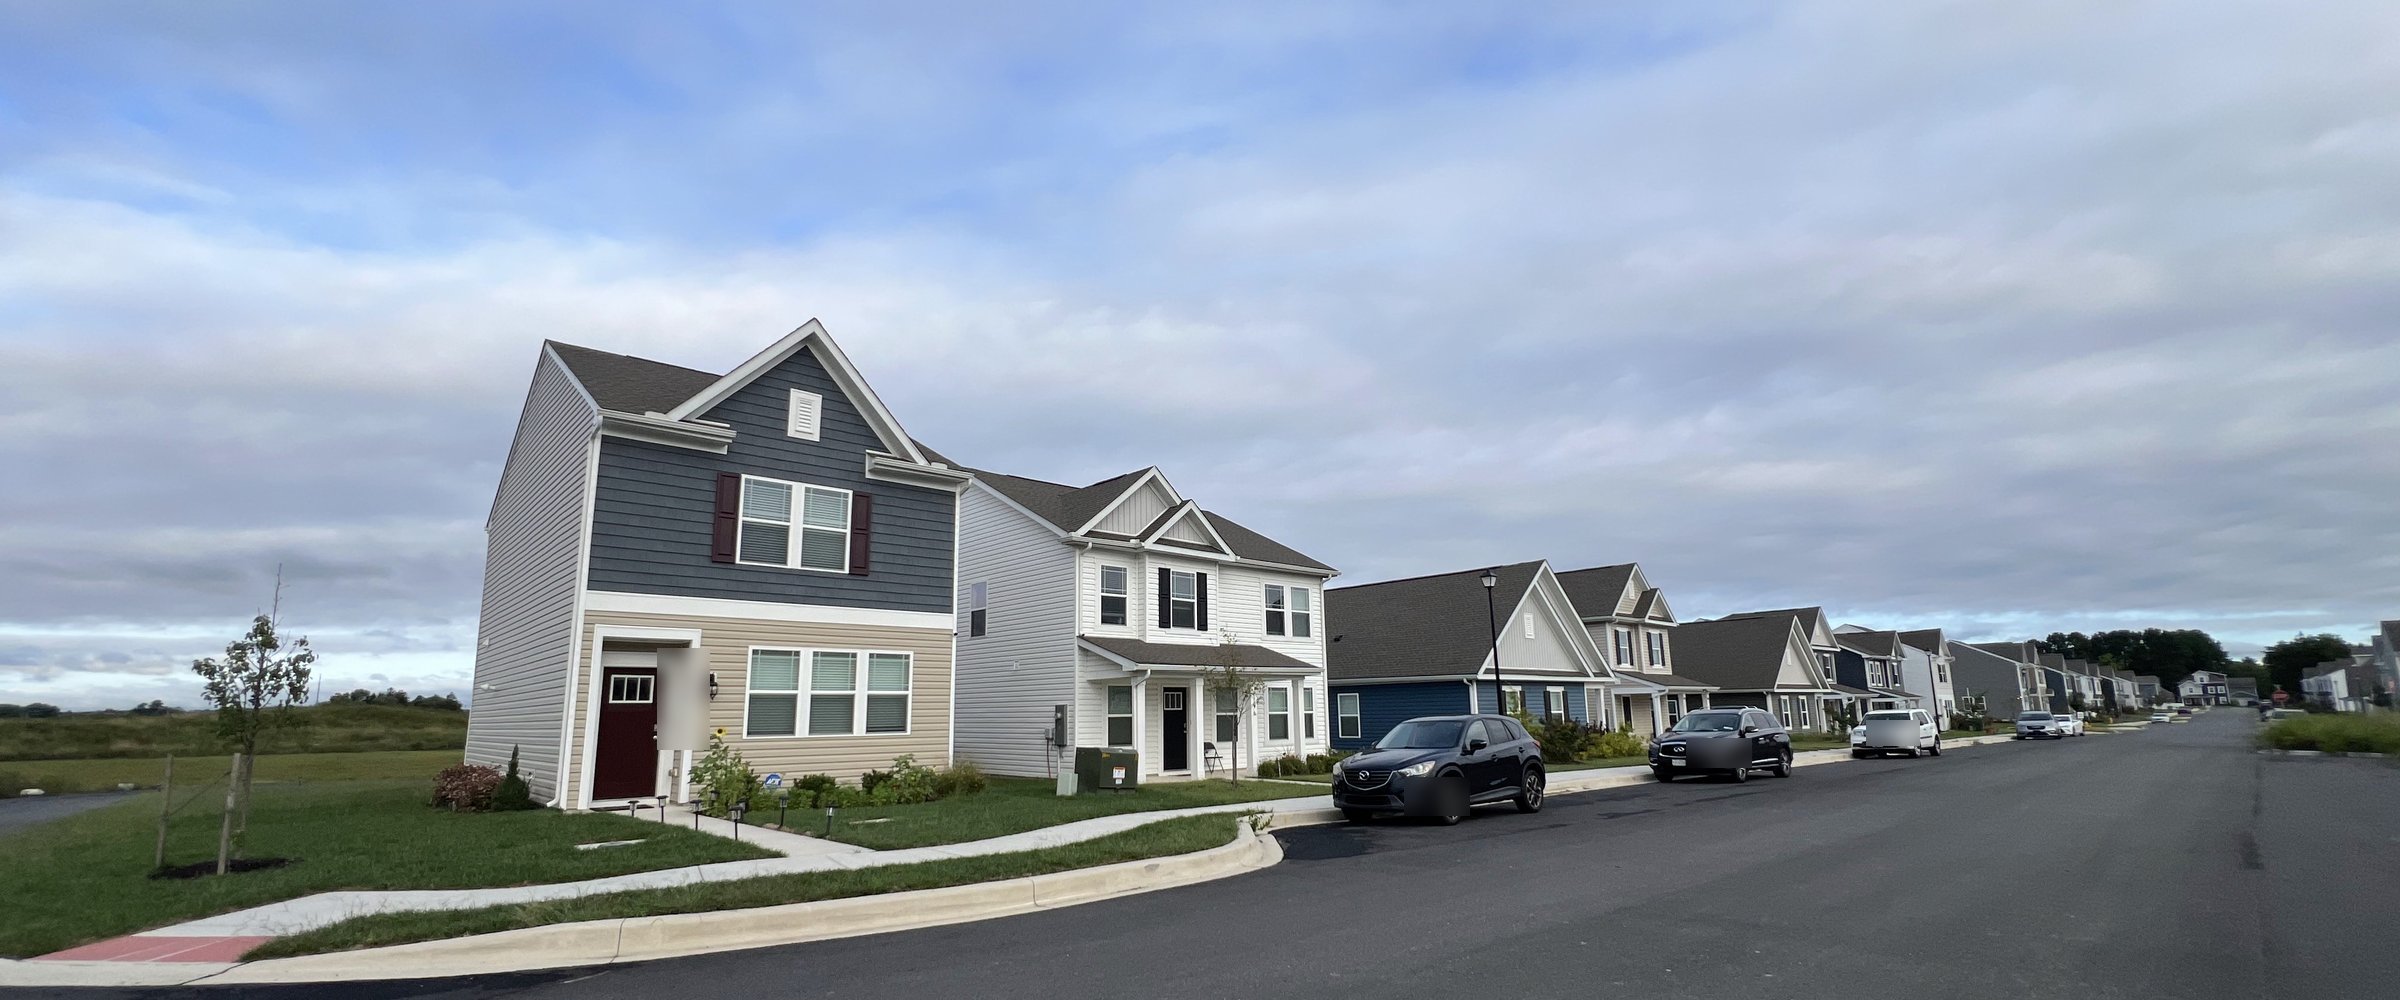
Simpsons Crossing is a neo-traditional neighborhood in Milford, in Sussex County, where the garages sit behind the homes and the front porches face the street. It mixes single-family homes and townhomes , ranch through three story, from 1,437 to 2,199 square feet , on sidewalked streets with streetlights. It sits right off Route 113, which puts Dover and the Delaware beaches about the same drive away in opposite directions.
Experience Gets ResultsSimpsons Crossing Featured Listings
Simpsons Crossing FLW

Milford DE, 10990 Farmerfield Street
- List Price$405,000
- Bed5
- Bath4
- SqFt2,199
- StreetFarmerfield Street
- TownMilford
- StateDE
Learn More AboutSimpsons Crossing
A Neo-Traditional Neighborhood in Milford
Simpsons Crossing sits on the Sussex County side of Milford, right off Route 113 and across from the Redner's shopping center.
The layout:
the garages are tucked onto lanes behind the homes, so what you see from the street is front porches, sidewalks and streetlights rather than a row of driveways.
What is here:
single-family homes and townhomes, ranch through three story, from 1,437 to 2,199 square feet, three to five bedrooms and two to three and a half baths.
Where it sits:
Dover and the Delaware beaches are roughly the same drive in opposite directions, and downtown Milford and the Mispillion Riverwalk are minutes away.
Homes have been going up here since 2021 and a new phase is coming. Call us at 302-549-5164 and we will tell you what is actually available right now.
About the Homes
Six floor plans: the Camberly ranch, the Paige and Sidney two story, the Verona three story, and two townhomes, the Delmar Place and the Lafayette Heights.
Size:
1,437 to 2,199 square feet.
Bedrooms and baths:
three to five bedrooms, two to three and a half baths, one or two car garages on the rear lane.
What the builder currently includes:
stainless steel appliances, window treatments, a washer and dryer, and smart home technology. Inclusions change from phase to phase, so confirm what is in the specific home before you count on it.
Because building started in 2021, both new construction and resales come up here. We watch both. Call 302-549-5164 for plans, pricing and what is ready to move into.
About the Amenities
This is a streetscape community rather than an amenity campus, and it is worth knowing that before you visit.
What the community provides: sidewalks, streetlights, rear service lanes and maintained common areas, with snow removal covered by the association.
What it does not have: there is no clubhouse and no pool. That is part of why the annual assessment here is a fraction of what an amenity community charges.
Where the recreation is: in the town. The Mispillion Riverwalk runs a mile through downtown, and Tony Silicato Memorial Park with the Can-Do Playground, Bicentennial Park and Marshall's Pond Park are all in Milford.
The Story of the Streetscape
The plan here is older than the houses. Putting the garage on a lane behind the home and the porch on the street is how American towns were laid out before the attached front garage became the default, and it is the whole idea behind this neighborhood.
What it changes, in practice:
The street reads as houses instead of garage doors, which is most of the difference in how a block feels.
Cars, bins and deliveries move on the lane behind, so the front of the house stays quiet.
The sidewalk is not cut every thirty feet by a driveway, which matters more than people expect if you walk in the evening.
It is a trade. You park behind the house and walk around, and some buyers would rather pull straight into a front garage. Come and stand on a street here before you decide which one you are.
About the Area
Milford is a river town that straddles the Kent and Sussex county line. Simpsons Crossing is on the Sussex side.
Downtown: the Mispillion Riverwalk runs a mile through the middle of it, with the longest running farmers market in the state from May through October, the Bug and Bud Festival in spring, the Riverwalk Freedom Festival in summer and the Holiday Stroll in December.
Getting anywhere: Route 113 is at the end of the street. Dover is north, the Delaware beaches are east and south, and neither is a long drive.
Errands: the Redner's shopping center is directly across Route 113.
Schools: Milford School District. Mispillion Elementary is about a mile away, Milford Central Academy about 2.3 miles and Milford Senior High about 2.2 miles.
About the HOA
The annual fee: $350 a year, read off the recorded file for a home here built in 2021.
What it covers: common area maintenance and snow removal.
At settlement: that same record carries a one-time capital contribution of $450.
Management: the association is professionally managed rather than run by volunteers.
Those are the figures on one home's record, not a promise about yours. Association fees, what they include and the one-time charges are set by the association and they change. Before you write an offer we will pull the current governing documents, the current fee and the resale certificate for the exact home you are looking at. Call 302-549-5164.
What You Get
Walking: sidewalks and streetlights throughout, and because the garages are on rear lanes the pavement is not cut by driveways.
Parking: one or two car garages, entered from the lane behind the home.
Trash: municipal trash service applies here, which is not the case everywhere in Sussex County and is worth knowing when you compare running costs.
Schools: Milford School District, with the elementary school about a mile away.
Shopping: the Redner's center is across Route 113, so the weekly shop does not involve a drive.
The honest caveat: a home fronting Route 113 hears Route 113. Ask us which streets sit back from it before you pick a lot.
About the Taxes
Read this first. Active Adults Realty is not a tax, legal or financial advisor and nothing below is advice. Every figure here should be confirmed with your own tax professional, with Sussex County and with the City of Milford before you rely on it.
The state picture: Delaware has no state sales tax, no estate tax and no inheritance tax, and Social Security is not taxed.
The local picture: property tax in this part of Delaware tends to surprise buyers coming from further north. On one home in Simpsons Crossing built in 2021, the recorded annual tax amount was $231, which was city and town tax, with municipal trash included. That is a single record on a single home, not a community average, and assessments and rates change.
Call 302-549-5164 and we will pull the recorded figures for the specific home you are considering.
d.r. hortonFloor Plans
Six plans, from 1,437 to 2,199 square feet: one ranch, three two-story and two three-story, two of them townhomes. Specifications below are read from the builder's own plan pages and are subject to change. The builder does not publish a downloadable plan sheet for this community, so call us at 302-549-5164 and we will walk you through the layout of whichever one interests you.
4 Bed
2 Bath
2 Car Garage
1,437 sq. ft. · 1 story ranch
3 Bed
2.5 Bath
1 Car Garage
1,535 sq. ft. · 2 story townhome
3 Bed
2.5 Bath
1 Car Garage
1,575 sq. ft. · 3 story townhome
3 Bed
2.5 Bath
2 Car Garage
1,646 sq. ft. · 2 story
4 Bed
2.5 Bath
2 Car Garage
1,841 sq. ft. · 2 story
5 Bed
3.5 Bath
2 Car Garage
2,199 sq. ft. · 3 story
Disclaimer: While we strive to do our best to have the most current
information available on our website, please note that availability of
models, their prices, and square footage are subject to change without
notice by the Builder. For the most current info on models available,
pricing and square footage, please contact us.
Call 302-549-5164 or email
[email protected]
You may want to
read this article on Understanding Base Model Pricing.
Active Adults Realty office: 302-424-1890